97 Bechtel Drive
Scroll
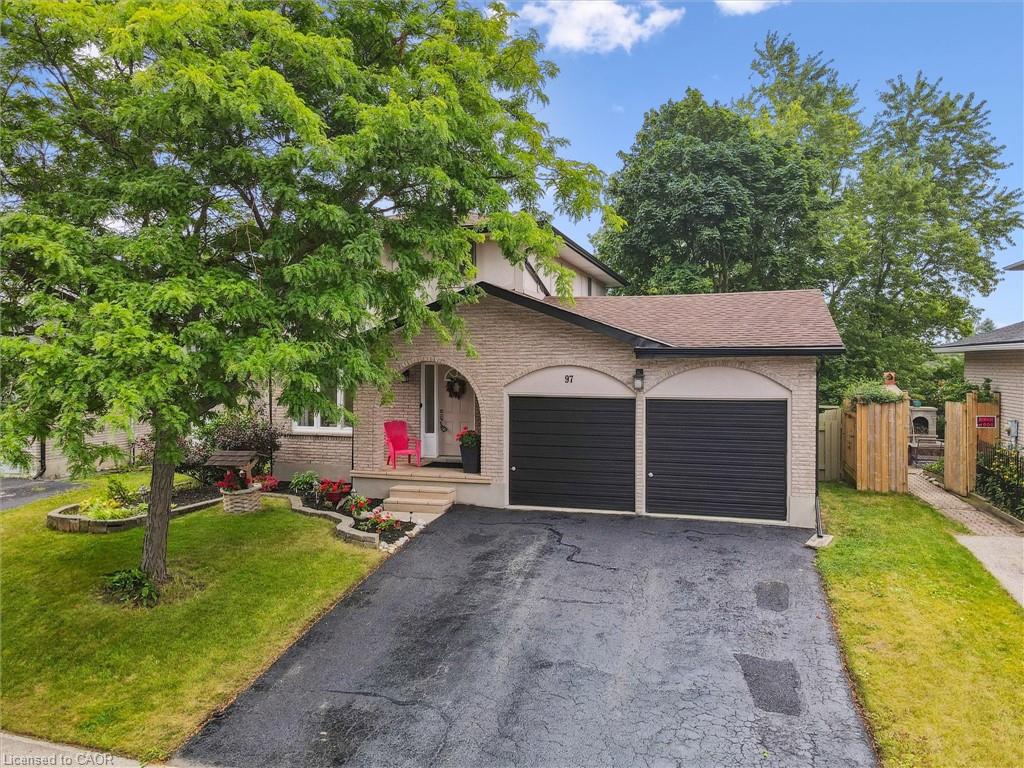
Welcome to 97 Bechtel Drive – A Stunning, Fully Updated Home in the Heart of Doon! Located in one of Kitchener’s most desirable and family-friendly neighborhoods, […]
Description
Welcome to 97 Bechtel Drive – A Stunning, Fully Updated Home in the Heart of Doon! Located in one of Kitchener’s most desirable and family-friendly neighborhoods, this beautifully renovated home offers exceptional comfort, space, and convenience. Just minutes from Highway 401, Conestoga College, top-rated schools like St. Kateri Tekakwitha Catholic Elementary School, public transit, and all major amenities, this move-in ready gem is perfect for families or professionals. Step inside to find a fully updated, carpet-free interior featuring contemporary white cabinetry, elegant quartz countertops, and stainless steel appliances in a bright, modern kitchen. The open-concept main floor boasts stylish pot lights, crown moulding, updated flooring, fresh paint, and modern light fixtures throughout. The spacious primary bedroom includes a custom-built walk-in closet, while all bathrooms have been beautifully renovated, complete with granite countertops and updated finishes. The recently finished walkout basement is perfect for a home gym, play area, or additional living space, and includes a sleek, modern bathroom and an updated laundry area. Additional features include a a cold room and most windows replaced in 2018. Step outside to your oversized backyard oasis, complete with a new deck, fully fenced yard, newer shed, and a manually initiated irrigation system in both front and backyards — perfect for effortless lawn care. Parking is a breeze with a double-car garage, a long driveway, and additional boulevard space—accommodating up to 6 vehicles comfortably. Tucked away on a quiet, peaceful street, this rare opportunity offers the best of modern living in a sought-after location. Don’t miss your chance to own this incredible home—schedule your private showing today!
Listing Details
| Price: | $839,000 |
|---|---|
| Address: | 97 Bechtel Drive |
| City: | Kitchener |
| State: | Ontario |
| Zip Code: | N2P 1S7 |
| MLS: | 40823088 |
| Year Built: | 1980 |
| Square Feet: | 1,964 |
| Bedrooms: | 3 |
| Bathrooms: | 2.5 |
| Half Bathrooms: | 1 |
| roof: | Asphalt Shing |
|---|---|
| uffi: | No |
| sewer: | Sewer (Municipal) |
| cooling: | Central Air |
| country: | CA |
| fencing: | Full |
| heating: | Forced Air, Natural Gas |
| stories: | 2 |
| basement: | Separate Entrance, Walk-Out Access, Full, Finished |
| garageYN: | yes |
| lotDepth: | 110 |
| carportYN: | no |
| coolingYN: | no |
| dockingYN: | no |
| feedTypes: | IDX |
| heatingYN: | yes |
| mlsStatus: | Active |
| acresRange: | < 0.5 |
| appliances: | Water Heater, Water Softener, Dishwasher, Dryer, Refrigerator, Stove, Washer |
| directions: | Doon Village to Bechtel |
| inclusions: | Dishwasher,Dryer,Garage Door Opener,Refrigerator,Smoke Detector,Stove,Washer,Window Coverings |
| livingArea: | 1332 |
| roomsTotal: | 11 |
| surveyType: | Unknown |
| fireplaceYN: | yes |
| lotFeatures: | Urban, Rectangular, Highway Access, Major Highway, Park, Place of Worship, Playground Nearby, Public Transit, Quiet Area, Schools, Shopping Nearby, Trails |
| waterSource: | Municipal |
| currentPrice: | 839000 |
| frontageType: | North |
| garageSpaces: | 2 |
| holdoverDays: | 60 |
| mlsAreaMajor: | 3 - Kitchener West |
| mlsAreaMinor: | 335 - Pioneer Park/Doon/Wyldwoods |
| parkingTotal: | 6 |
| waterMeterYN: | yes |
| waterfrontYN: | no |
| coveredSpaces: | 2 |
| kitchensTotal: | 1 |
| openParkingYN: | yes |
| underContract: | Hot Water Heater |
| bedsAboveGrade: | 3 |
| commonInterest: | Freehold/None |
| frontageLength: | 48.00 |
| waterTreatment: | Water Softener |
| windowFeatures: | Window Coverings |
| bathsTotalRooms: | 3 |
| drivewayParking: | Private Drive Double Wide |
| fireplacesTotal: | 1 |
| laundryFeatures: | In Basement, Laundry Room |
| otherStructures: | Shed(s) |
| parkingFeatures: | Attached Garage, Garage Door Opener, Asphalt |
| taxAnnualAmount: | 4449 |
| transactionType: | Sale |
| yearBuiltSource: | Other |
| attachedGarageYN: | yes |
| exteriorFeatures: | Landscaped, Lawn Sprinkler System, Private Entrance |
| interiorFeatures: | Auto Garage Door Remote(s), In-law Capability |
| propertyAttached: | Detached |
| roomKitchenLevel: | Main |
| buildingAreaUnits: | Square Feet |
| farmLandAreaUnits: | Square Feet |
| fireplaceFeatures: | Wood Burning |
| foundationDetails: | Poured Concrete |
| lotSizeDimensions: | 48 x 110 |
| newConstructionYN: | no |
| offerInstructions: | Offers are welcome anytime with sufficient irrevocable period. |
| openParkingSpaces: | 4 |
| propertyCondition: | 31-50 Years |
| seniorCommunityYN: | no |
| architecturalStyle: | Traditional |
| buildingAreaSource: | Other |
| condoCorporationYN: | no |
| kitchensAboveGrade: | 1 |
| mainLevelBathrooms: | 1 |
| propertyAttachedYN: | no |
| commonElementsFeeYN: | no |
| assignmentOfListingYN: | no |
| bathroomsTotalInteger: | 3 |
| constructionMaterials: | Board & Batten Siding, Brick |
| patioAndPorchFeatures: | Deck |
| propertyRoomsRoomType: | Bedroom, Kitchen, Dining Room, Bedroom Primary, Recreation Room, Bedroom, Living Room, Bathroom, Bathroom, Bathroom, Utility Room |
| aboveGradeFinishedArea: | 1332 |
| bedsOnLevelSecondCount: | 3 |
| belowGradeFinishedArea: | 632 |
| propertyRoomsRoomLevel: | Second, Main, Main, Second, Basement, Second, Main, Basement, Main, Second, Basement |
| bathsOnLevelSecondCount: | 1 |
| numberOf2PieceBathrooms: | 1 |
| numberOf4PieceBathrooms: | 1 |
| numberOfRoomsAboveGrade: | 8 |
| numberOfRoomsBelowGrade: | 3 |
| associationFee2Frequency: | Monthly |
| hstApplicableToSalePrice: | Included |
| bathsOnLevelBasementCount: | 1 |
| aboveGradeFinishedAreaUnits: | Square Feet |
| belowGradeFinishedAreaUnits: | Square Feet |
| fireplaceStoveOperationalYN: | yes |
| ratioCurrentPriceByAboveGra: | 629.87988 |
| aboveGradeFinishedAreaSource: | Other |
| belowGradeFinishedAreaSource: | Other |
| propertyRoomsRoomDimensionsMetric: | 4.06 X 3.43, 5.46 X 2.41, 3.02 X 2.51, 4.55 X 3.40, 5.31 X 9.37, 3.07 X 2.72, 3.28 X 4.44, 2.01 X 3.35, 1.22 X 1.50, 1.55 X 3.12, 2.06 X 2.72 |
| propertyRoomsRoomLengthWidthUnits: | Feet, Feet, Feet, Feet, Feet, Feet, Feet, Feet, Feet, Feet, Feet |
Photos


Data services provided by IDX Broker
