32 Frederick Street
Scroll
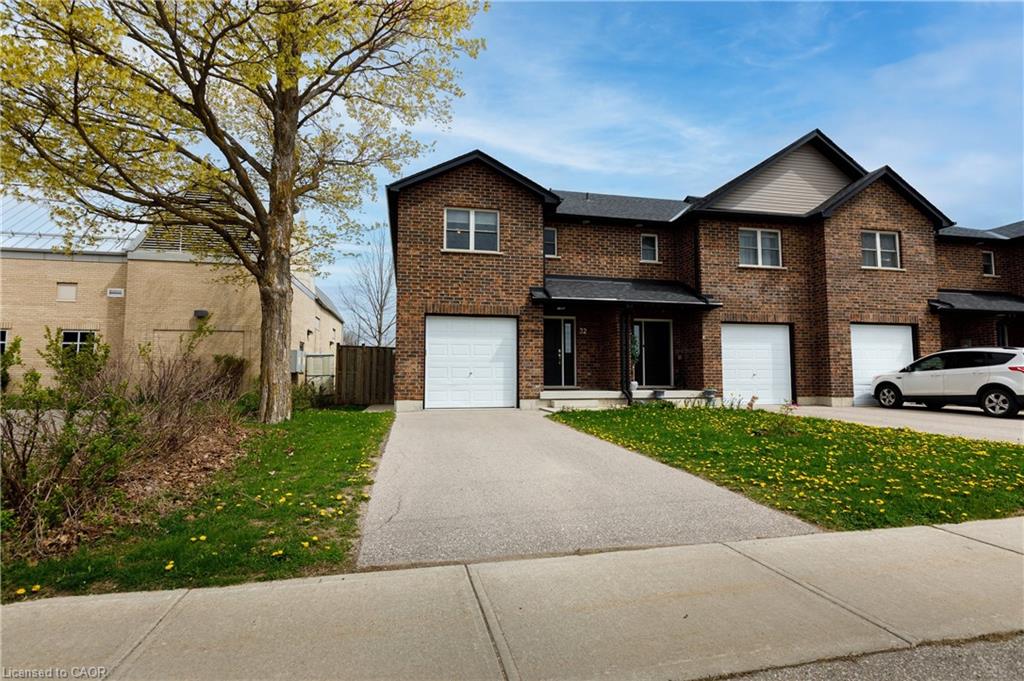
A beautifully maintained freehold end-unit townhome built in 2017, located in the sought-after City of Stratford. Pride of ownership is evident throughout as the current homeowners […]
Description
A beautifully maintained freehold end-unit townhome built in 2017, located in the sought-after City of Stratford. Pride of ownership is evident throughout as the current homeowners have meticulously cared for the property, making it truly move in ready. Situated in a fantastic family-friendly neighbourhood close to shopping, schools, parks, restaurants, the hospital, and all major amenities, this home offers both comfort and convenience with easy access to the vibrant downtown core. The main floor features a bright open concept layout with a spacious living and dining area, stylish laminate flooring, and a modern kitchen complete with stainless steel appliances, a large island, and plenty of workspace for cooking and entertaining. A convenient 2-piece bathroom completes the main level. Upstairs, you’ll find a generous primary bedroom, two additional well-sized bedrooms, a full 5-piece bathroom, and the added convenience of a separate laundry room. The unfinished basement provides endless potential for future living space, whether you envision a rec room, home office, gym, or additional family area, and it is already roughed-in for a 3-piece bathroom. Outside, enjoy the attached single-car garage, driveway parking for two vehicles, and a fully fenced backyard featuring a spacious deck and beautiful perennial gardens, perfect for relaxing, entertaining, children, or pets. Located approximately 35 minutes from Kitchener/Waterloo, this home is an excellent option for commuters looking for small-town charm with city accessibility. Don’t miss your opportunity to own this exceptional property in one of Stratford’s most desirable areas.
Listing Details
| Price: | $585,000 |
|---|---|
| Address: | 32 Frederick Street |
| City: | Stratford |
| State: | Ontario |
| MLS: | 40828911 |
| Square Feet: | 1,488 |
| Acres: | 0.078 |
| Lot Square Feet: | 0.078 acres |
| Bedrooms: | 3 |
| Bathrooms: | 1.5 |
| Half Bathrooms: | 1 |
| garageYN: | yes |
|---|---|
| lotDepth: | 127.81 |
| coolingYN: | no |
| dockingYN: | no |
| feedTypes: | IDX |
| heatingYN: | yes |
| acresRange: | < 0.5 |
| ageFurnace: | 2017 |
| directions: | ROMEO To FREDERICK ST. |
| surveyType: | Unknown |
| ageElectric: | 2017 |
| agePlumbing: | 2017 |
| lotSizeArea: | 0.078 |
| currentPrice: | 585000 |
| frontageType: | South |
| holdoverDays: | 30 |
| laundryTotal: | 1 |
| lotSizeUnits: | Acres |
| coveredSpaces: | 1 |
| kitchensTotal: | 1 |
| lotSizeSource: | Geo Warehouse |
| openParkingYN: | yes |
| bedsAboveGrade: | 3 |
| commonInterest: | Freehold/None |
| frontageLength: | 26.29 |
| waterTreatment: | Water Softener |
| windowFeatures: | Window Coverings |
| bathsTotalRooms: | 2 |
| drivewayParking: | Private Drive Single Wide |
| taxAnnualAmount: | 4438 |
| transactionType: | Sale |
| yearBuiltSource: | Assessor |
| propertyAttached: | Attached |
| roomKitchenLevel: | Main |
| yearRoofReplaced: | 2017 |
| buildingAreaUnits: | Square Feet |
| farmLandAreaUnits: | Square Feet |
| lotIrregularities: | 128.70 ft x 26.30 ft x 128.70 ft |
| lotSizeDimensions: | 26.29 x 127.81 |
| offerInstructions: | Offers are welcome anytime with 24hrs irrevocable. |
| openParkingSpaces: | 2 |
| propertyCondition: | 6-15 Years |
| buildingAreaSource: | Other |
| condoCorporationYN: | no |
| kitchensAboveGrade: | 1 |
| laundrySecondCount: | 1 |
| mainLevelBathrooms: | 1 |
| propertyAttachedYN: | yes |
| commonElementsFeeYN: | no |
| propertyRoomsRoomType: | Bedroom, Bathroom, Kitchen, Bathroom, Living Room, Bedroom, Other, Laundry, Storage, Dining Room, Bedroom Primary |
| aboveGradeFinishedArea: | 1488 |
| bedsOnLevelSecondCount: | 3 |
| propertyRoomsRoomLevel: | Second, Second, Main, Main, Main, Second, Basement, Second, Basement, Main, Second |
| bathsOnLevelSecondCount: | 1 |
| numberOf2PieceBathrooms: | 1 |
| numberOfRoomsAboveGrade: | 9 |
| numberOfRoomsBelowGrade: | 2 |
| associationFee2Frequency: | Monthly |
| hstApplicableToSalePrice: | Included |
| sqFtApproxUnfinishedTotal: | 614 |
| aboveGradeFinishedAreaUnits: | Square Feet |
| belowGradeFinishedAreaUnits: | Square Feet |
| numberOf5PlusPieceBathrooms: | 1 |
| ratioCurrentPriceByAboveGra: | 393.14516 |
| aboveGradeFinishedAreaSource: | Other |
| propertyRoomsRoomDimensionsMetric: | 3.33 X 4.65, 2.34 X 3.20, 4.70 X 3.02, 1.07 X 2.06, 3.48 X 3.96, 2.84 X 3.53, 5.74 X 10.26, 3.33 X 1.68, 2.16 X 1.60, 2.29 X 3.96, 3.33 X 5.99 |
| propertyRoomsRoomLengthWidthUnits: | Feet, Feet, Feet, Feet, Feet, Feet, Feet, Feet, Feet, Feet, Feet |
Photos


Data services provided by IDX Broker
