226 Heiman Street 2
Scroll
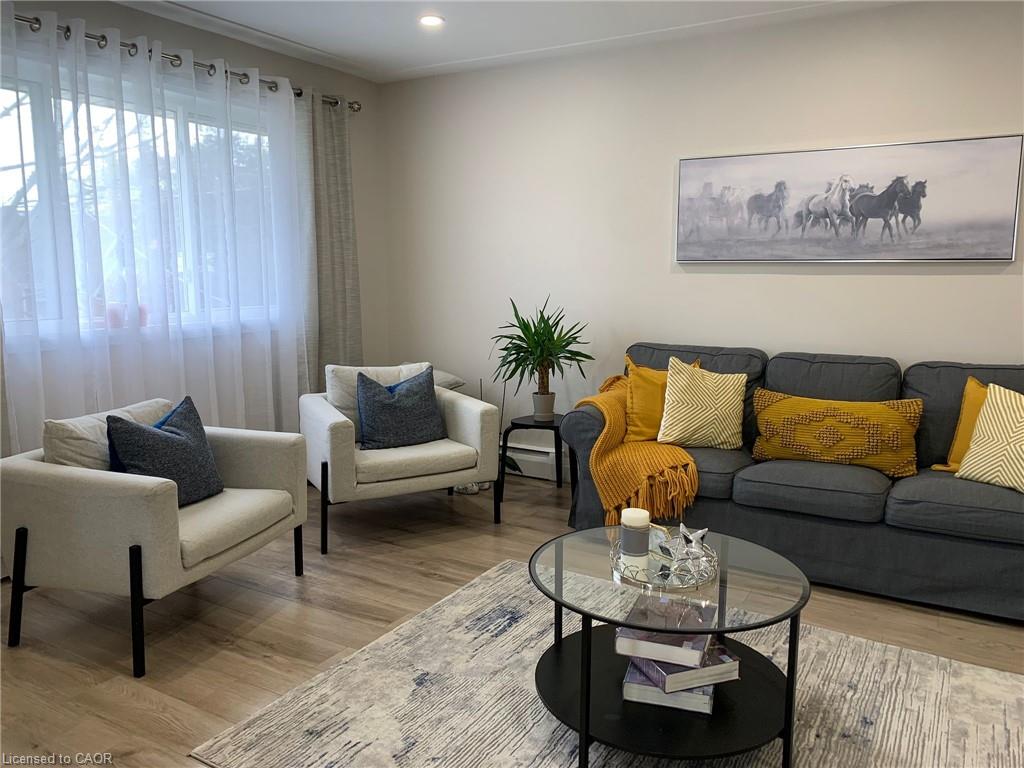
Beautifully updated 2-bedroom, 1-bathroom apartment available for lease in a convenient and desirable location. This bright and spacious unit features a functional layout with a modern, […]
Description
Beautifully updated 2-bedroom, 1-bathroom apartment available for lease in a convenient and desirable location. This bright and spacious unit features a functional layout with a modern, elegant kitchen offering plenty of cabinet and counter space. Enjoy comfortable living with large principal rooms, ample natural light, and the convenience of 2 parking spaces plus free on-site laundry. Heat and water are included in the rent, with the tenant responsible only for hydro. The unit is heated with efficient gas hot water radiant heating for consistent year-round comfort with separate thermostat controlled by tenant. Ideally situated close to public transit, shopping, restaurants, schools, and many other everyday amenities, making this a fantastic place to call home.
Listing Details
| Price: | $2,075 |
|---|---|
| Address: | 226 Heiman Street 2 |
| City: | Kitchener |
| State: | Ontario |
| MLS: | 40830746 |
| Square Feet: | 950 |
| Bedrooms: | 2 |
| Bathrooms: | 1 |
| garageYN: | no |
|---|---|
| lotDepth: | 140 |
| coolingYN: | no |
| dockingYN: | no |
| feedTypes: | IDX |
| furnished: | Unfurnished |
| heatingYN: | yes |
| leaseTerm: | 12 Months, 24 Months |
| ownerPays: | Heat, Water, Water Heater |
| subleaseYN: | no |
| tenantPays: | Hydro |
| currentPrice: | 2075 |
| frontageType: | East |
| kitchensTotal: | 1 |
| openParkingYN: | yes |
| underContract: | None |
| bedsAboveGrade: | 2 |
| commonInterest: | Freehold/None |
| directionFaces: | East |
| frontageLength: | 50.00 |
| waterTreatment: | Water Softener |
| bathsTotalRooms: | 1 |
| drivewayParking: | Outside/Surface/Open |
| taxAnnualAmount: | 1 |
| transactionType: | Lease/Rent |
| leaseRequirement: | Credit Check, Deposit, INCOME VERIFICATION, Lease Agreement, Non-Smoking Policy, Other, References, Rental Application, Smoke-Free Building |
| propertyAttached: | Attached |
| roomKitchenLevel: | Main |
| buildingAreaUnits: | Square Feet |
| farmLandAreaUnits: | Square Feet |
| lotSizeDimensions: | 50 x 140 |
| mainLevelBedrooms: | 2 |
| openParkingSpaces: | 2 |
| propertyCondition: | 51-99 Years |
| buildingAreaSource: | Other |
| condoCorporationYN: | no |
| kitchensAboveGrade: | 1 |
| mainLevelBathrooms: | 1 |
| propertyAttachedYN: | yes |
| commonElementsFeeYN: | no |
| leaseToOwnEquipment: | None |
| propertyRoomsRoomType: | Bedroom, Living Room, Bathroom, Dining Room, Kitchen, Bedroom Primary |
| aboveGradeFinishedArea: | 950 |
| propertyRoomsRoomLevel: | Main, Main, Main, Main, Main, Main |
| numberOf4PieceBathrooms: | 1 |
| numberOfRoomsAboveGrade: | 6 |
| associationFee2Frequency: | Monthly |
| aboveGradeFinishedAreaUnits: | Square Feet |
| belowGradeFinishedAreaUnits: | Square Feet |
| ratioCurrentPriceByAboveGra: | 2.18421 |
| aboveGradeFinishedAreaSource: | Other |
| propertyRoomsRoomDimensionsMetric: | 3.05 X 2.74, 6.10 X 3.66, , 3.35 X 3.66, 2.74 X 3.05, 3.35 X 3.05 |
| propertyRoomsRoomLengthWidthUnits: | Feet, Feet, Feet, Feet, Feet, Feet |
Photos


Data services provided by IDX Broker
