20 Rutherford Crescent 1
Scroll
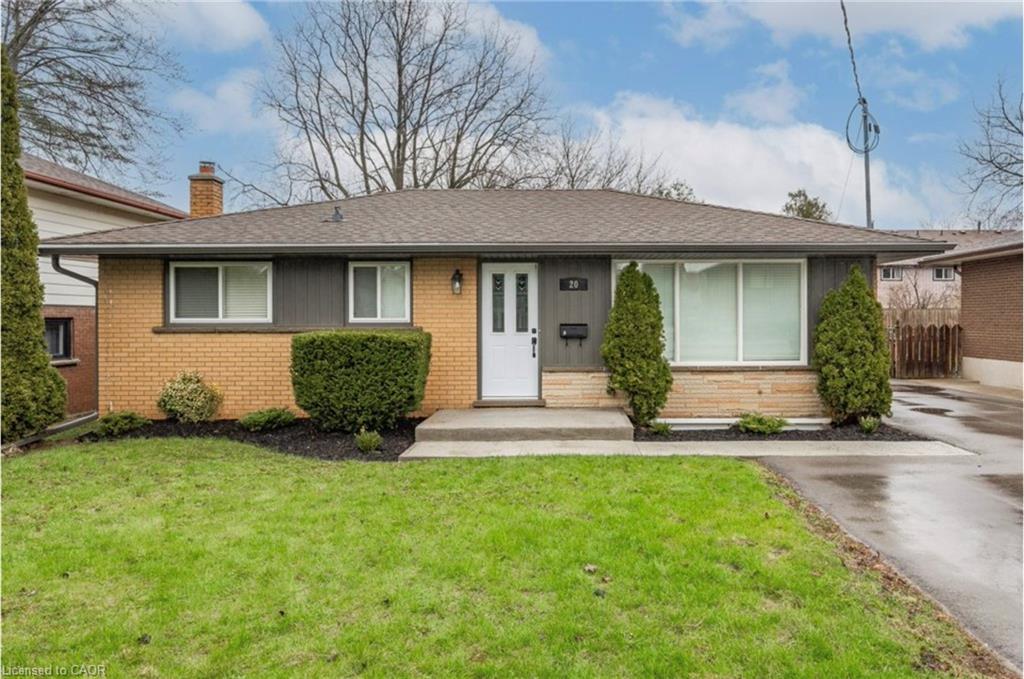
Welcome to the Upper Level of 20 Rutherford Drive, nestled in the mature and highly desirable Stanley Park neighbourhood of Kitchener! This meticulously and fully renovated […]
Description
Welcome to the Upper Level of 20 Rutherford Drive, nestled in the mature and highly desirable Stanley Park neighbourhood of Kitchener! This meticulously and fully renovated home sits on a beautiful, wide lot and is ready for you to move right in.The bright and spacious main floor layout features 3 bedrooms, a sleek modern kitchen complete with premium quartz countertops and a timeless subway tile backsplash, and the ultimate convenience of in-suite laundry. Step through the sliding patio doors to your own private, covered deck—perfect for outdoor dining—overlooking a large, fully fenced backyard. Every detail has been updated for modern comfort (all completed in 2020), including luxury vinyl plank flooring throughout (completely carpet-free), updated lighting, newer windows, and fresh cabinetry. This lease includes 3 dedicated parking spaces: 1 inside the detached single-car garage and 2 on the newly paved driveway. Excellently located just minutes from Highway 8 and premier shopping amenities, while still being a short walk to local parks, scenic trails, and fantastic restaurants. Heat and Water are included in the rent.
Listing Details
| Price: | $2,300 |
|---|---|
| Address: | 20 Rutherford Drive 1 |
| City: | Kitchener |
| State: | Ontario |
| Zip Code: | N2A 1P7 |
| MLS: | 40844036 |
| Year Built: | 1966 |
| Square Feet: | 950 |
| Bedrooms: | 3 |
| Bathrooms: | 1 |
| roof: | Asphalt Shing |
|---|---|
| sewer: | Sewer (Municipal) |
| cooling: | Central Air |
| country: | CA |
| fencing: | Full |
| heating: | Forced Air, Natural Gas |
| basement: | None |
| garageYN: | yes |
| lotDepth: | 130 |
| carportYN: | no |
| coolingYN: | no |
| dockingYN: | no |
| feedTypes: | IDX |
| furnished: | Unfurnished |
| heatingYN: | yes |
| leaseTerm: | 12 Months, 24 Months |
| mlsStatus: | Active |
| ownerPays: | Insurance, Heat, Parking Fee, Taxes, Snow Removal, Water, Water Heater |
| acresRange: | < 0.5 |
| appliances: | Dishwasher, Dryer, Range Hood, Refrigerator, Stove, Washer |
| directions: | Rutherford Drive is off of Fergus Avenue |
| inclusions: | Carbon Monoxide Detector,Dishwasher,Dryer,Range Hood,Refrigerator,Smoke Detector,Stove,Washer |
| livingArea: | 950 |
| roomsTotal: | 6 |
| subleaseYN: | no |
| tenantPays: | Hydro, Internet |
| fireplaceYN: | no |
| lotFeatures: | Urban, Highway Access, Hospital, Library, Major Highway, Park, Place of Worship, Playground Nearby, Public Transit, Quiet Area, Rec./Community Centre, Schools, Shopping Nearby, Trails |
| waterSource: | Municipal |
| currentPrice: | 2300 |
| frontageType: | West |
| garageSpaces: | 1 |
| mlsAreaMajor: | 2 - Kitchener East |
| mlsAreaMinor: | 226 - Stanley Park/Centreville |
| parkingTotal: | 3 |
| waterfrontYN: | no |
| coveredSpaces: | 1 |
| kitchensTotal: | 1 |
| openParkingYN: | yes |
| underContract: | None |
| bedsAboveGrade: | 3 |
| commonInterest: | Freehold/None |
| frontageLength: | 55.00 |
| bathsTotalRooms: | 1 |
| drivewayParking: | Private Drive Single Wide |
| laundryFeatures: | In-Suite, Laundry Room, Main Level |
| otherStructures: | Shed(s) |
| parkingFeatures: | Detached Garage, Asphalt |
| transactionType: | Lease/Rent |
| yearBuiltSource: | Estimated |
| attachedGarageYN: | no |
| exteriorFeatures: | Year Round Living |
| interiorFeatures: | Separate Hydro Meters |
| leaseRequirement: | Credit Check, Deposit, INCOME VERIFICATION, Lease Agreement, Non-Smoking Policy, References, Rental Application, Smoke-Free Building |
| propertyAttached: | Detached |
| roadFrontageType: | Year Round Road |
| roomKitchenLevel: | Main |
| yearBuiltDetails: | Estimate |
| buildingAreaUnits: | Square Feet |
| farmLandAreaUnits: | Square Feet |
| foundationDetails: | Concrete Perimeter |
| lotSizeDimensions: | 55 x 130 |
| mainLevelBedrooms: | 3 |
| newConstructionYN: | no |
| offerInstructions: | Applications are welcome anytime. |
| openParkingSpaces: | 2 |
| propertyCondition: | 51-99 Years |
| seniorCommunityYN: | no |
| architecturalStyle: | Bungalow |
| buildingAreaSource: | Other |
| condoCorporationYN: | no |
| kitchensAboveGrade: | 1 |
| mainLevelBathrooms: | 1 |
| propertyAttachedYN: | no |
| commonElementsFeeYN: | no |
| leaseToOwnEquipment: | None |
| bathroomsTotalInteger: | 1 |
| constructionMaterials: | Aluminum Siding, Brick, Vinyl Siding |
| patioAndPorchFeatures: | Deck, Patio |
| propertyRoomsRoomType: | Kitchen, Living Room, Bedroom Primary, Bedroom, Bathroom, Bedroom |
| aboveGradeFinishedArea: | 950 |
| propertyRoomsRoomLevel: | Main, Main, Main, Main, Main, Main |
| numberOf4PieceBathrooms: | 1 |
| numberOfRoomsAboveGrade: | 6 |
| associationFee2Frequency: | Monthly |
| hstApplicableToSalePrice: | No |
| aboveGradeFinishedAreaUnits: | Square Feet |
| belowGradeFinishedAreaUnits: | Square Feet |
| ratioCurrentPriceByAboveGra: | 2.42105 |
| aboveGradeFinishedAreaSource: | Other |
| propertyRoomsRoomDimensionsMetric: | 3.45 X 3.23, 3.45 X 4.44, 3.81 X 2.92, 3.17 X 3.02, 2.18 X 2.03, 2.72 X 2.90 |
| propertyRoomsRoomLengthWidthUnits: | Feet, Feet, Feet, Feet, Feet, Feet |
Photos


Data services provided by IDX Broker
