9 Martin Avenue 5
Scroll
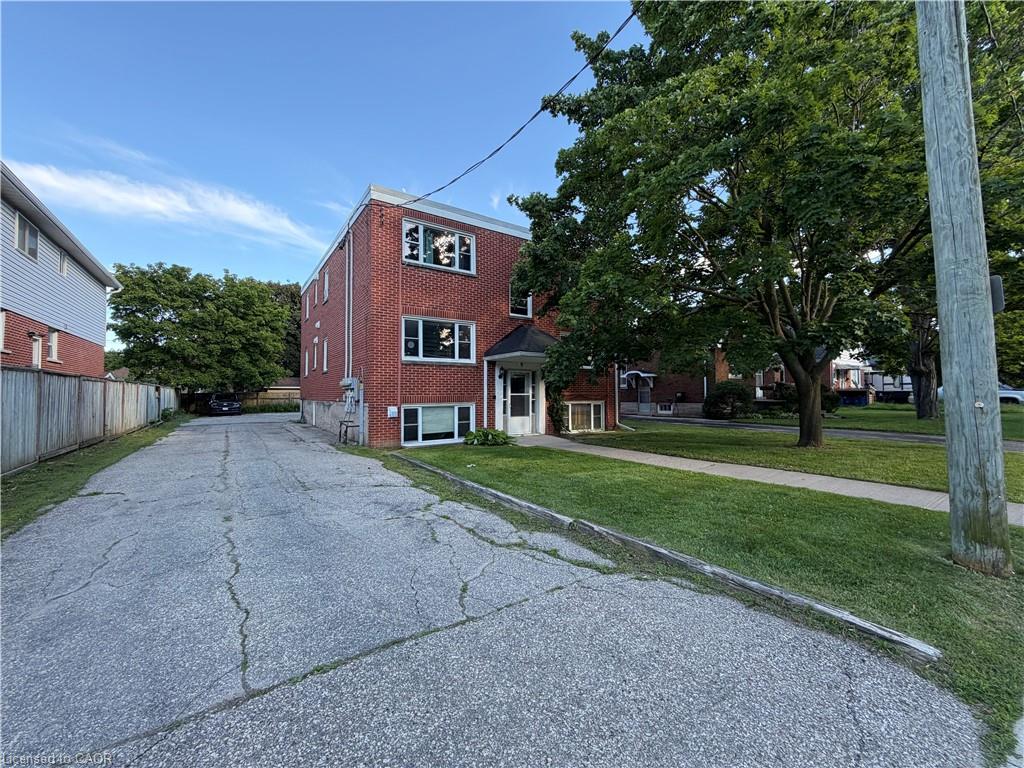
WALKING DISTANCE TO CAMBRIDGE MEMORIAL HOSPITAL & on the TOP FLOOR, welcome to Unit 5 at 9 Martin Ave! This beautifully updated 1-bedroom, 1-bathroom unit offers […]
Description
WALKING DISTANCE TO CAMBRIDGE MEMORIAL HOSPITAL & on the TOP FLOOR, welcome to Unit 5 at 9 Martin Ave! This beautifully updated 1-bedroom, 1-bathroom unit offers a perfect blend of comfort and convenience in a prime Cambridge location. The bright, recently refreshed interior features a massive living room ideal for relaxing or entertaining, and a private balcony to step out and enjoy the fresh air. The spacious bedroom boasts excellent closet space, situated right next to a pristine 4-piece bathroom. The functional kitchen comes equipped with a fridge and stove. Tenants will love the building’s on-site laundry facilities and the bonus of 1 included parking space. Exceptionally located just steps from Cambridge Memorial Hospital, Soper Park, public transit, and the vibrant shops and dining of Downtown Galt. Move-in ready and shows beautifully!
Listing Details
| Price: | $1,495 |
|---|---|
| Address: | 9 Martin Avenue 5 |
| City: | Cambridge |
| State: | Ontario |
| MLS: | 40844448 |
| Square Feet: | 500 |
| Bedrooms: | 1 |
| Bathrooms: | 1 |
| garageYN: | no |
|---|---|
| lotDepth: | 120 |
| coolingYN: | no |
| dockingYN: | no |
| feedTypes: | IDX |
| furnished: | Unfurnished |
| heatingYN: | yes |
| leaseTerm: | 12 Months, 24 Months |
| ownerPays: | Insurance, Parking Fee, Taxes, Snow Removal, Water |
| acresRange: | < 0.5 |
| directions: | Coronation to Martin |
| subleaseYN: | no |
| tenantPays: | Heat, Hydro, Internet |
| currentPrice: | 1495 |
| frontageType: | North |
| kitchensTotal: | 1 |
| openParkingYN: | yes |
| underContract: | None |
| bedsAboveGrade: | 1 |
| commonInterest: | Freehold/None |
| directionFaces: | North |
| frontageLength: | 60.00 |
| bathsTotalRooms: | 1 |
| drivewayParking: | Outside/Surface/Open |
| transactionType: | Lease/Rent |
| yearBuiltSource: | Other |
| leaseRequirement: | Credit Check, Deposit, INCOME VERIFICATION, Lease Agreement, Non-Smoking Policy, References, Rental Application, Smoke-Free Building |
| propertyAttached: | Attached |
| roadFrontageType: | Year Round Road |
| roomKitchenLevel: | Main |
| yearBuiltDetails: | Estimate |
| buildingAreaUnits: | Square Feet |
| farmLandAreaUnits: | Square Feet |
| lotSizeDimensions: | 60 x 120 |
| mainLevelBedrooms: | 1 |
| offerInstructions: | Applications welcome anytime. |
| openParkingSpaces: | 1 |
| propertyCondition: | 51-99 Years |
| buildingAreaSource: | Other |
| condoCorporationYN: | no |
| kitchensAboveGrade: | 1 |
| mainLevelBathrooms: | 1 |
| propertyAttachedYN: | yes |
| commonElementsFeeYN: | no |
| leaseToOwnEquipment: | None |
| propertyRoomsRoomType: | Kitchen, Bedroom, Living Room/Dining Room, Bathroom |
| aboveGradeFinishedArea: | 500 |
| propertyRoomsRoomLevel: | Main, Main, Main, Main |
| numberOf4PieceBathrooms: | 1 |
| numberOfRoomsAboveGrade: | 4 |
| associationFee2Frequency: | Monthly |
| propertyRoomsRoomFeatures: | 4-Piece |
| aboveGradeFinishedAreaUnits: | Square Feet |
| belowGradeFinishedAreaUnits: | Square Feet |
| ratioCurrentPriceByAboveGra: | 2.99 |
| aboveGradeFinishedAreaSource: | Other |
| propertyRoomsRoomDimensionsMetric: | 3.66 X 1.83, 4.88 X 3.35, 6.10 X 3.66, |
| propertyRoomsRoomLengthWidthUnits: | Feet, Feet, Feet, Feet |
Photos


Data services provided by IDX Broker
