Address unlisted
Scroll
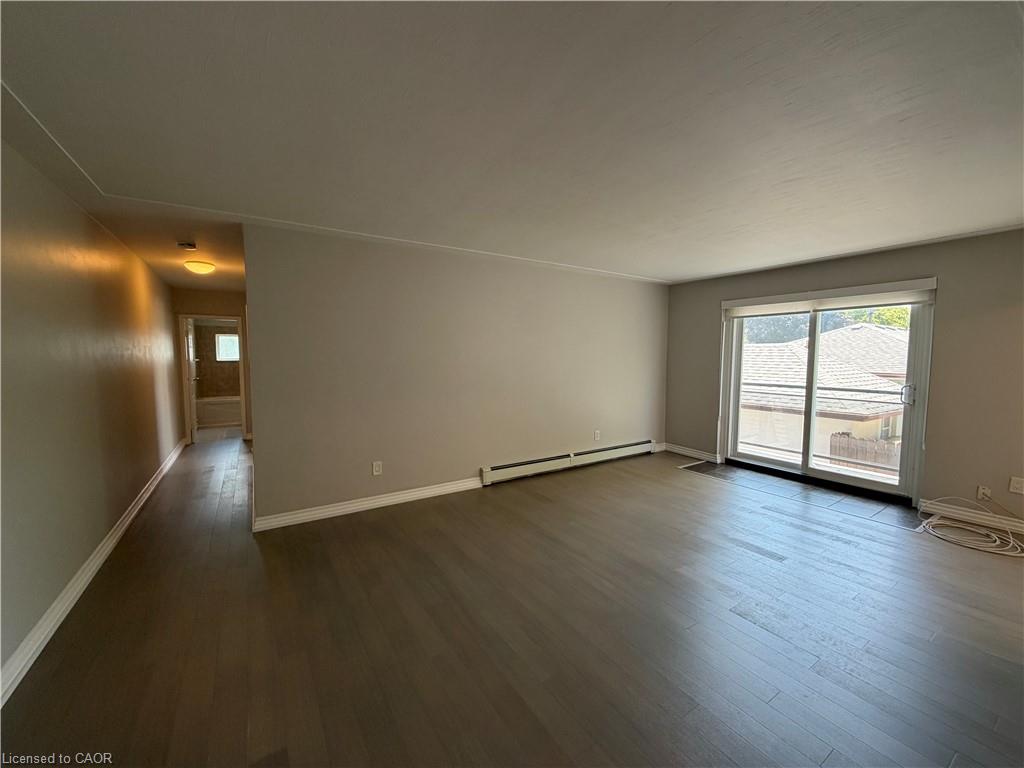
Offering unbeatable value and practicality, the MONTHLY RENT INCLUDES ALL UTILITIES PLUS ONE DEDICATED PARKING SPACE, with a second parking spot available at an additional charge. […]
Description
Offering unbeatable value and practicality, the MONTHLY RENT INCLUDES ALL UTILITIES PLUS ONE DEDICATED PARKING SPACE, with a second parking spot available at an additional charge. Bright, modern, and fully renovated, Unit 203 at 122 Sixth Avenue delivers comfortable second-floor living in a quiet, professionally managed Kitchener building. This stylish two-bedroom unit features an updated kitchen, fresh flooring and paint, an upgraded bathroom, and a private balcony. Residents will also enjoy the convenience of shared coin laundry and a central location just minutes from Fairview Park Mall, public transit, Highway 7/8, and everyday amenities. Available immediately — book your tour today!
Listing Details
| Price: | $1,750 |
|---|---|
| Address: | 122 Sixth Avenue 203 |
| City: | Kitchener |
| State: | Ontario |
| Zip Code: | N2C 1R1 |
| MLS: | 40847962 |
| Square Feet: | 730 |
| Acres: | 0.294 |
| Lot Square Feet: | 0.294 acres |
| Bedrooms: | 2 |
| Bathrooms: | 1 |
| roof: | Tar/Gravel |
|---|---|
| sewer: | Sewer (Municipal) |
| cooling: | None |
| country: | CA |
| heating: | Gas Hot Water, Water Radiators |
| garageYN: | no |
| isLandYN: | no |
| lotDepth: | 165 |
| coolingYN: | no |
| dockingYN: | no |
| feedTypes: | IDX |
| furnished: | Unfurnished |
| heatingYN: | yes |
| leaseTerm: | 12 Months, 24 Months |
| mlsStatus: | Active |
| ownerPays: | Insurance, Heat, Hydro, Gas, Taxes, Snow Removal, All Utilities, Water |
| acresRange: | < 0.5 |
| appliances: | Refrigerator, Stove |
| directions: | KINGSWAY DR TO SIXTH AVE |
| inclusions: | Refrigerator,Stove |
| livingArea: | 730 |
| roomsTotal: | 7 |
| subleaseYN: | no |
| surveyType: | None |
| tenantPays: | Cable TV, Internet |
| fireplaceYN: | no |
| lotFeatures: | Urban, Highway Access, Place of Worship, Public Transit, Shopping Nearby |
| lotSizeArea: | 0.294 |
| petsAllowed: | Restricted |
| waterSource: | Municipal |
| currentPrice: | 1750 |
| frontageType: | East |
| lotSizeUnits: | Acres |
| mlsAreaMajor: | 3 - Kitchener West |
| mlsAreaMinor: | 327 - Fairview/Kingsdale |
| parkingTotal: | 1 |
| waterfrontYN: | no |
| kitchensTotal: | 1 |
| lotSizeSource: | Geo Warehouse |
| openParkingYN: | yes |
| bedsAboveGrade: | 2 |
| commonInterest: | Freehold/None |
| directionFaces: | South |
| frontageLength: | 80.00 |
| bathsTotalRooms: | 1 |
| drivewayParking: | Outside/Surface/Open |
| laundryFeatures: | Coin Operated, Lower Level |
| transactionType: | Lease/Rent |
| exteriorFeatures: | Balcony |
| interiorFeatures: | None |
| leaseRequirement: | Credit Check, Deposit, INCOME VERIFICATION, Lease Agreement, References, Rental Application |
| propertyAttached: | Attached |
| roadFrontageType: | Municipal Road |
| roomKitchenLevel: | Main |
| buildingAreaUnits: | Square Feet |
| farmLandAreaUnits: | Square Feet |
| lotSizeDimensions: | 80 x 165 |
| lotSizeSquareFeet: | 12806.64 |
| mainLevelBedrooms: | 2 |
| newConstructionYN: | no |
| openParkingSpaces: | 1 |
| propertyCondition: | 51-99 Years |
| seniorCommunityYN: | no |
| buildingAreaSource: | Other |
| condoCorporationYN: | no |
| kitchensAboveGrade: | 1 |
| mainLevelBathrooms: | 1 |
| propertyAttachedYN: | yes |
| commonElementsFeeYN: | no |
| bathroomsTotalInteger: | 1 |
| constructionMaterials: | Brick |
| patioAndPorchFeatures: | Open |
| propertyRoomsRoomType: | Bedroom, Bedroom Primary, Bathroom, Living Room, Kitchen, Foyer, Dining Room |
| aboveGradeFinishedArea: | 730 |
| propertyRoomsRoomLevel: | Main, Main, Main, Main, Main, Main, Main |
| numberOf4PieceBathrooms: | 1 |
| numberOfRoomsAboveGrade: | 7 |
| associationFee2Frequency: | Monthly |
| aboveGradeFinishedAreaUnits: | Square Feet |
| belowGradeFinishedAreaUnits: | Square Feet |
| ratioCurrentPriceByAboveGra: | 2.39726 |
| aboveGradeFinishedAreaSource: | Other |
| propertyRoomsRoomDescription: | , , , , , , Hallway |
| propertyRoomsRoomDimensionsMetric: | 3.84 X 2.97, 3.28 X 3.63, 2.54 X 1.50, 3.76 X 6.12, 2.44 X 2.44, 1.30 X 2.74, 2.49 X 1.88 |
| propertyRoomsRoomLengthWidthUnits: | Feet, Feet, Feet, Feet, Feet, Feet, Feet |
Photos


Data services provided by IDX Broker
