86 Belwood Crescent
Scroll
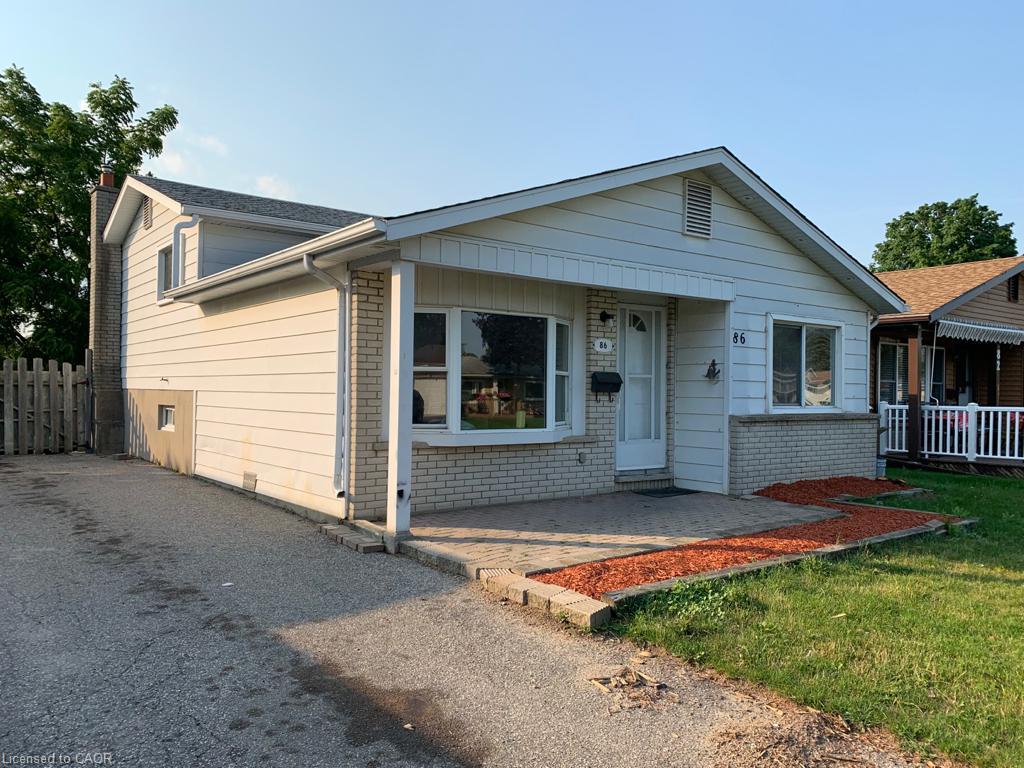
This fantastic back-split is for RENT, situated on a quiet, low-traffic crescent in a highly desirable neighbourhood! Located just minutes from Fairview Park Mall, the LRT […]
Description
This fantastic back-split is for RENT, situated on a quiet, low-traffic crescent in a highly desirable neighbourhood! Located just minutes from Fairview Park Mall, the LRT line, top restaurants, convenient public transit, and major highway access, this home puts every amenity right at your fingertips. The spacious main level features a bright eat-in kitchen ideal for everyday dining, some updates through out and a fully finished basement complete with a convenient separate entrance. Offering 3 spacious bedrooms, 2 full bathrooms, a large driveway that comfortably accommodates up to 4 vehicles, and a generous backyard perfect for outdoor relaxation and entertaining, this versatile property combines space, style, and unbeatable location.
Listing Details
| Price: | $2,700 |
|---|---|
| Address: | 86 Belwood Crescent |
| City: | Kitchener |
| State: | Ontario |
| Zip Code: | N2C 1Z3 |
| MLS: | 40849896 |
| Year Built: | 1968 |
| Square Feet: | 1,250 |
| Lot Square Feet: | 0 acres |
| Bedrooms: | 3 |
| Bathrooms: | 2 |
| roof: | Asphalt Shing |
|---|---|
| uffi: | No |
| sewer: | Sewer (Municipal) |
| cooling: | Central Air |
| country: | CA |
| heating: | Forced Air, Natural Gas |
| basement: | Separate Entrance, Full, Finished |
| garageYN: | no |
| isLandYN: | no |
| lotDepth: | 105 |
| coolingYN: | no |
| dockingYN: | no |
| feedTypes: | IDX |
| furnished: | Unfurnished |
| heatingYN: | yes |
| leaseTerm: | 12 Months, 24 Months |
| mlsStatus: | Active |
| ownerPays: | Insurance, Taxes |
| acresRange: | < 0.5 |
| appliances: | Dryer, Refrigerator, Stove, Washer |
| directions: | Traynor to Belwood |
| inclusions: | Dryer,Refrigerator,Stove,Washer |
| livingArea: | 950 |
| roomsTotal: | 9 |
| subleaseYN: | no |
| tenantPays: | Trash Collection, Heat, Hydro, Internet, Snow Removal, Water |
| fireplaceYN: | yes |
| lotFeatures: | Highway Access, Park, Place of Worship, Playground Nearby, Public Transit, Quiet Area, Rec./Community Centre, Regional Mall, Schools, Shopping Nearby, Trails |
| waterSource: | Municipal |
| currentPrice: | 2700 |
| frontageType: | South |
| holdoverDays: | 30 |
| laundryTotal: | 1 |
| lotSizeUnits: | Acres |
| mlsAreaMajor: | 3 - Kitchener West |
| mlsAreaMinor: | 327 - Fairview/Kingsdale |
| parkingTotal: | 4 |
| storiesTotal: | 3 |
| waterfrontYN: | no |
| kitchensTotal: | 1 |
| openParkingYN: | yes |
| underContract: | None |
| bedsAboveGrade: | 3 |
| commonInterest: | Freehold/None |
| frontageLength: | 40.00 |
| bathsTotalRooms: | 2 |
| drivewayParking: | Outside/Surface/Open, Private Drive Single Wide |
| fireplacesTotal: | 1 |
| laundryFeatures: | Laundry Room |
| transactionType: | Lease/Rent |
| yearBuiltSource: | Other |
| interiorFeatures: | Air Exchanger, Central Vacuum |
| leaseRequirement: | Credit Check, Deposit, INCOME VERIFICATION, Lease Agreement, Non-Smoking Policy, References, Rental Application, Smoke-Free Building |
| propertyAttached: | Detached |
| roomKitchenLevel: | Main |
| buildingAreaUnits: | Square Feet |
| farmLandAreaUnits: | Square Feet |
| fireplaceFeatures: | Gas |
| lotIrregularities: | 40 X 105' |
| lotSizeDimensions: | 40 x 105 |
| newConstructionYN: | no |
| offerInstructions: | Applications are welcome anytime. |
| openParkingSpaces: | 4 |
| propertyCondition: | 51-99 Years |
| seniorCommunityYN: | no |
| architecturalStyle: | Backsplit |
| buildingAreaSource: | Other |
| condoCorporationYN: | no |
| kitchensAboveGrade: | 1 |
| propertyAttachedYN: | no |
| commonElementsFeeYN: | no |
| laundryBasementCount: | 1 |
| bathroomsTotalInteger: | 2 |
| constructionMaterials: | Aluminum Siding, Brick |
| patioAndPorchFeatures: | Patio |
| propertyRoomsRoomArea: | , 211.4816, 163.8032, 81.4464, 118.04, 90.4, , 199.8, |
| propertyRoomsRoomType: | Laundry, Living Room, Kitchen/Dining Room, Bedroom, Bedroom Primary, Bedroom, Bathroom, Recreation Room, Bathroom |
| aboveGradeFinishedArea: | 950 |
| bedsOnLevelSecondCount: | 3 |
| belowGradeFinishedArea: | 300 |
| propertyRoomsRoomLevel: | Basement, Main, Main, Second, Second, Second, Second, Basement, Basement |
| propertyRoomsRoomWidth: | , 14.08, 9.08, 8.08, 9.08, 9.04, , 11.1, |
| bathsOnLevelSecondCount: | 1 |
| numberOf3PieceBathrooms: | 1 |
| numberOf4PieceBathrooms: | 1 |
| numberOfRoomsAboveGrade: | 6 |
| numberOfRoomsBelowGrade: | 3 |
| propertyRoomsRoomLength: | , 15.02, 18.04, 10.08, 13, 10, , 18, |
| associationFee2Frequency: | Monthly |
| bathsOnLevelBasementCount: | 1 |
| propertyRoomsRoomFeatures: | 3-Piece |
| aboveGradeFinishedAreaUnits: | Square Feet |
| belowGradeFinishedAreaUnits: | Square Feet |
| fireplaceStoveOperationalYN: | no |
| propertyRoomsRoomDimensions: | , 15ft. 2in. X 14ft. 8in., 18ft. 4in. X 9ft. 8in., 10ft. 8in. X 8ft. 8in., 13ft. 0in. x 9ft. 8in., 10ft. 0in. X 9ft. 4in., , 18ft. 0in. x 11ft. 10in., |
| ratioCurrentPriceByAboveGra: | 2.84211 |
| aboveGradeFinishedAreaSource: | Other |
| belowGradeFinishedAreaSource: | Other |
| propertyRoomsRoomDimensionsMetric: | , 4.62 X 4.47, 5.59 X 2.95, 3.25 X 2.64, 3.96 X 2.95, 3.05 X 2.84, , 5.49 X 3.61, |
| propertyRoomsRoomLengthWidthUnits: | Feet, Feet, Feet, Feet, Feet, Feet, Feet, Feet, Feet |
Photos


Data services provided by IDX Broker
