245 Bishop Street S 18
Scroll
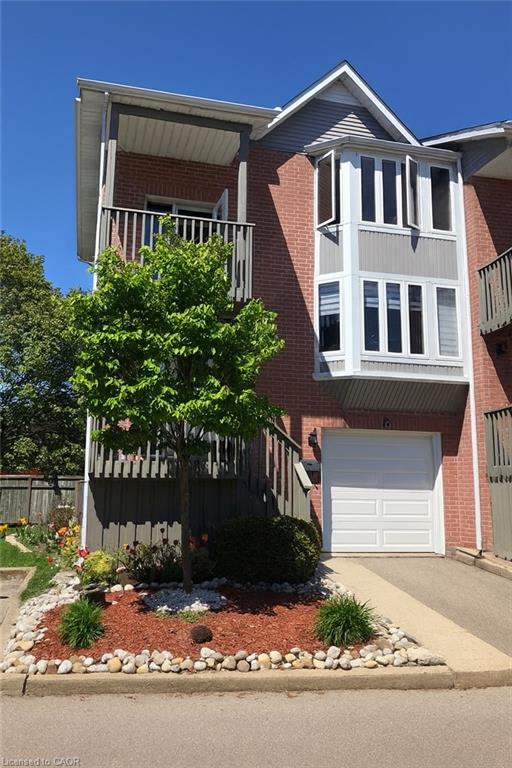
This wonderful end unit was recently renovated and painted in neutral colours, the bathrooms renovated, and it has new stainless steel appliances in the kitchen, with […]
Description
This wonderful end unit was recently renovated and painted in neutral colours, the bathrooms renovated, and it has new stainless steel appliances in the kitchen, with 3D wallpaper and renovated cabinets! In addition, all spacious rooms are carpet free, with engineered hardwood floors, and the basement has brand new carpet and gives access to an incredible green area in the backyard. The high efficiency furnace and air conditioning was recently updated in the unit, focused on energy savings. The house has 3 Bedrooms, 2 Bathrooms, 3 Balconies, a large renovated Kitchen, a Finished Basement, a beautiful garden in front of the house, a Backyard with a barbecue, table and chairs for leisure, as well as a covered garage with an internal entrance and 1 Driveway, total for 2 parking. It also has storage areas near the stairs, in the machinery area and also in the garage. The condominium parking lot for visitors is two houses away from this unit, and the tenant can receive visits in comfort. It is a complete and spacious house, ideal for a family. This fantastic unit is part of a condominium that, in addition to cutting the grass and removing snow from the unit, has exclusive access to the Grand River through trails. Through them, it is possible to enjoy the Grand River in a private way, only for residents of the Condominium. In addition to the quiet neighbourhood, this fabulous unit is close to excellent schools, shopping, the highway and hospitals. Dont miss this opportunity.
Listing Details
| Price: | $2,600 |
|---|---|
| Address: | 245 Bishop Street S 18 |
| City: | Cambridge |
| State: | Ontario |
| Zip Code: | N3H 5N2 |
| MLS: | 40862063 |
| Year Built: | 1992 |
| Square Feet: | 1,500 |
| Bedrooms: | 3 |
| Bathrooms: | 1.5 |
| Half Bathrooms: | 1 |
| roof: | Asphalt Shing |
|---|---|
| sewer: | Sewer (Municipal) |
| cooling: | Central Air |
| country: | CA |
| fencing: | Fence - Partial |
| heating: | Forced Air, Natural Gas |
| basement: | Walk-Out Access, Full, Finished |
| garageYN: | yes |
| carportYN: | no |
| coolingYN: | no |
| dockingYN: | no |
| feedTypes: | IDX |
| furnished: | Unfurnished |
| heatingYN: | yes |
| leaseTerm: | 12 Months |
| mlsStatus: | Active |
| ownerPays: | Insurance, Building Maintenance, Common Elements, Taxes, Water, Water Heater |
| appliances: | Water Heater, Dishwasher, Dryer, Range Hood, Refrigerator, Stove, Washer |
| directions: | King Street East turn onto Bishop Street South |
| inclusions: | Dishwasher,Dryer,Furniture,Garage Door Opener,Range Hood,Refrigerator,Stove,Washer,Window Coverings |
| livingArea: | 1250 |
| roomsTotal: | 9 |
| subleaseYN: | no |
| tenantPays: | Cable TV, Heat, Hydro, Internet |
| fireplaceYN: | no |
| lotFeatures: | Urban, Cul-De-Sac, Near Golf Course, Greenbelt, Hospital, Library, Park, Place of Worship, Playground Nearby, Public Transit, Schools, Shopping Nearby, Trails |
| petsAllowed: | No |
| waterSource: | Municipal |
| currentPrice: | 2600 |
| frontageType: | South |
| garageSpaces: | 1 |
| holdoverDays: | 60 |
| mlsAreaMajor: | 15 - Preston |
| mlsAreaMinor: | 54 - Preston Heights |
| parkingTotal: | 2 |
| waterfrontYN: | no |
| associationYN: | yes |
| coveredSpaces: | 1 |
| kitchensTotal: | 1 |
| openParkingYN: | yes |
| underContract: | Water Softener |
| bedsAboveGrade: | 3 |
| commonInterest: | Condominium |
| windowFeatures: | Window Coverings |
| bathsTotalRooms: | 2 |
| drivewayParking: | Private Drive Single Wide |
| laundryFeatures: | Laundry Closet |
| parkingFeatures: | Attached Garage, Garage Door Opener, Asphalt |
| transactionType: | Lease/Rent |
| yearBuiltSource: | Other |
| attachedGarageYN: | yes |
| exteriorFeatures: | Landscaped |
| interiorFeatures: | Auto Garage Door Remote(s), Central Vacuum Roughed-in |
| leaseRequirement: | Credit Check, Deposit, INCOME VERIFICATION, Lease Agreement, Non-Smoking Policy, References, Rental Application, Smoke-Free Building |
| propertyAttached: | Attached |
| roomKitchenLevel: | Main |
| buildingAreaUnits: | Square Feet |
| farmLandAreaUnits: | Square Feet |
| foundationDetails: | Poured Concrete |
| newConstructionYN: | no |
| openParkingSpaces: | 1 |
| propertyCondition: | 31-50 Years |
| seniorCommunityYN: | no |
| architecturalStyle: | Townhouse |
| buildingAreaSource: | Owner |
| condoCorporationYN: | yes |
| kitchensAboveGrade: | 1 |
| mainLevelBathrooms: | 1 |
| propertyAttachedYN: | yes |
| waterfrontFeatures: | River/Stream |
| commonElementsFeeYN: | no |
| associationAmenities: | BB Qs Permitted, Parking |
| bathroomsTotalInteger: | 2 |
| constructionMaterials: | Brick, Vinyl Siding |
| patioAndPorchFeatures: | Open |
| propertyRoomsRoomType: | Bathroom, Bedroom, Bedroom Primary, Kitchen, Living Room, Dining Room, Basement, Bathroom, Bedroom |
| aboveGradeFinishedArea: | 1250 |
| associationFeeIncludes: | Insurance,Building Maintenance,Common Elements,Decks,Maintenance Grounds,Parking,Trash,Roof,Snow Removal,Water,Windows |
| bedsOnLevelSecondCount: | 3 |
| belowGradeFinishedArea: | 250 |
| condoCorporationNumber: | WCP 212 |
| propertyRoomsRoomLevel: | Main, Second, Second, Main, Main, Main, Basement, Second, Second |
| associationFeeFrequency: | Other |
| bathsOnLevelSecondCount: | 1 |
| numberOf2PieceBathrooms: | 1 |
| numberOf4PieceBathrooms: | 1 |
| numberOfRoomsAboveGrade: | 8 |
| numberOfRoomsBelowGrade: | 1 |
| associationFee2Frequency: | Monthly |
| aboveGradeFinishedAreaUnits: | Square Feet |
| belowGradeFinishedAreaUnits: | Square Feet |
| ratioCurrentPriceByAboveGra: | 2.08 |
| aboveGradeFinishedAreaSource: | Owner |
| belowGradeFinishedAreaSource: | Other |
| propertyRoomsRoomDimensionsMetric: | , 3.15 X 2.79, 4.47 X 3.25, 3.81 X 3.56, 3.20 X 3.81, 3.20 X 3.51, 3.81 X 4.72, , 3.51 X 3.05 |
| propertyRoomsRoomLengthWidthUnits: | Feet, Feet, Feet, Feet, Feet, Feet, Feet, Feet, Feet |
Photos


Data services provided by IDX Broker
