198 Charlotta Street
Scroll
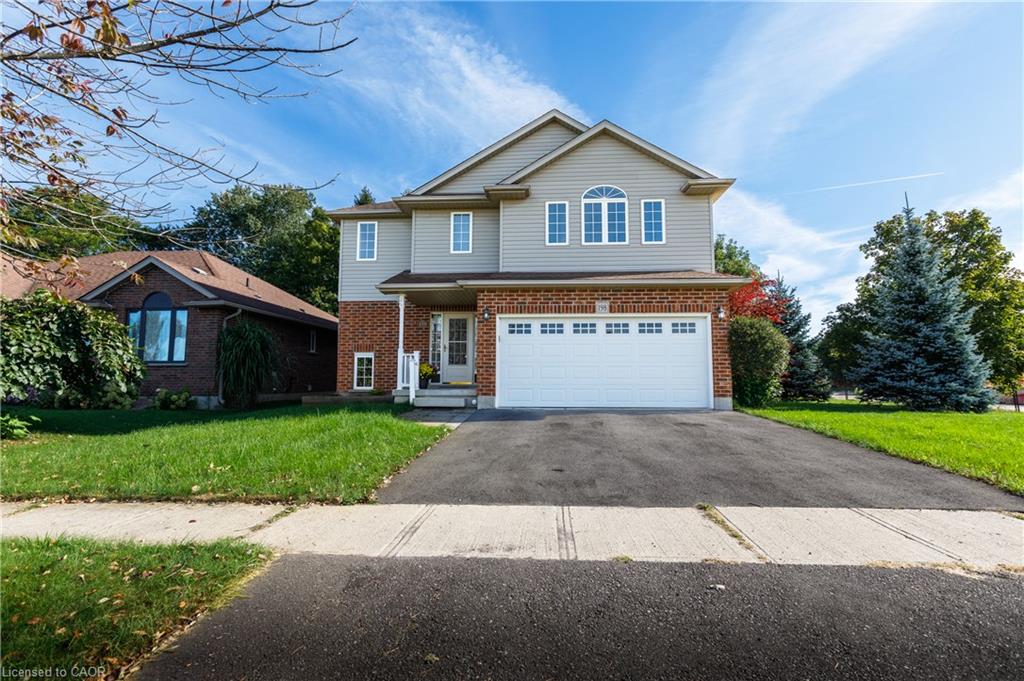
An exceptional lease opportunity waiting for you! This beautifully maintained, carpet free 3 bedroom and 3 bathroom home sits on a desirable lot across from a […]
Description
An exceptional lease opportunity waiting for you! This beautifully maintained, carpet free 3 bedroom and 3 bathroom home sits on a desirable lot across from a pond/green space. Enjoy updated flooring, abundant natural light, a well maintained kitchen with newer stainless steel appliances and a spacious second floor family room which is perfect for relaxing, working from home or a play area. The private backyard with mature trees offers a peaceful setting for outdoor enjoyment. Located in a quiet, family-friendly neighbourhood close to schools, parks & highway access. Escape the busy city while remaining just 15-20 minutes from Waterloo! A rare combination of space, comfort, tranquility & convenience. A wonderful place to call home!
Listing Details
| Price: | $3,000 |
|---|---|
| Address: | 198 Charlotta Street |
| City: | Baden |
| State: | Ontario |
| Zip Code: | N3A 4M8 |
| MLS: | 40865977 |
| Square Feet: | 1,931 |
| Bedrooms: | 3 |
| Bathrooms: | 2.5 |
| Half Bathrooms: | 1 |
| roof: | Asphalt Shing |
|---|---|
| uffi: | No |
| view: | Pond, Trees/Woods |
| sewer: | Sewer (Municipal) |
| viewYN: | yes |
| cooling: | Central Air |
| country: | CA |
| heating: | Forced Air, Natural Gas |
| basement: | Full, Unfinished |
| garageYN: | yes |
| isLandYN: | no |
| lotDepth: | 101.71 |
| carportYN: | no |
| coolingYN: | no |
| dockingYN: | no |
| feedTypes: | IDX |
| furnished: | Unfurnished |
| heatingYN: | yes |
| leaseTerm: | 12 Months, 24 Months |
| mlsStatus: | Active |
| ownerPays: | Insurance, Taxes, Water Heater |
| acresRange: | < 0.5 |
| appliances: | Water Heater, Dishwasher, Dryer, Microwave, Refrigerator, Stove, Washer |
| directions: | Snyder to Mill to Charlotta |
| highSchool: | Waterloo-Oxford District Secondary School |
| inclusions: | Dishwasher,Dryer,Microwave,Refrigerator,Stove,Washer |
| livingArea: | 1931 |
| roomsTotal: | 12 |
| subleaseYN: | no |
| surveyType: | Unknown |
| tenantPays: | Trash Collection, Heat, Hydro, Internet, Snow Removal, Water |
| fireplaceYN: | no |
| lotFeatures: | Urban, Place of Worship, Playground Nearby, Quiet Area, Rec./Community Centre, Schools |
| waterSource: | Municipal |
| currentPrice: | 3000 |
| frontageType: | East |
| garageSpaces: | 2 |
| holdoverDays: | 30 |
| laundryTotal: | 1 |
| mlsAreaMajor: | 6 - Wilmot Township |
| mlsAreaMinor: | 661 - Baden/Phillipsburg/St. Agatha |
| parkingTotal: | 4 |
| waterfrontYN: | no |
| coveredSpaces: | 2 |
| kitchensTotal: | 1 |
| lotSizeSource: | Geo Warehouse |
| openParkingYN: | yes |
| underContract: | Hot Water Heater |
| bedsAboveGrade: | 3 |
| commonInterest: | Freehold/None |
| directionFaces: | South |
| frontageLength: | 62.34 |
| bathsTotalRooms: | 3 |
| drivewayParking: | Private Drive Double Wide |
| laundryFeatures: | Main Level |
| parkingFeatures: | Attached Garage, Asphalt |
| transactionType: | Lease/Rent |
| attachedGarageYN: | yes |
| elementarySchool: | Baden Public School |
| interiorFeatures: | Air Exchanger, Auto Garage Door Remote(s), Central Vacuum |
| laundryMainCount: | 1 |
| propertyAttached: | Detached |
| roadFrontageType: | Public Road |
| roomKitchenLevel: | Main |
| yearRoofReplaced: | 2021 |
| buildingAreaUnits: | Square Feet |
| farmLandAreaUnits: | Square Feet |
| foundationDetails: | Poured Concrete |
| lotSizeDimensions: | 62.34 x 101.71 |
| newConstructionYN: | no |
| openParkingSpaces: | 2 |
| propertyCondition: | 16-30 Years |
| seniorCommunityYN: | no |
| architecturalStyle: | Traditional |
| buildingAreaSource: | Other |
| condoCorporationYN: | no |
| kitchensAboveGrade: | 1 |
| mainLevelBathrooms: | 1 |
| propertyAttachedYN: | no |
| waterfrontFeatures: | River/Stream |
| commonElementsFeeYN: | no |
| bathroomsTotalInteger: | 3 |
| constructionMaterials: | Brick, Vinyl Siding |
| patioAndPorchFeatures: | Deck, Patio |
| propertyRoomsRoomType: | , Bedroom, Living Room, Laundry, Bathroom, Family Room, Bedroom Primary, Bedroom, Foyer, Dining Room, Kitchen, Bathroom |
| aboveGradeFinishedArea: | 1931 |
| bedsOnLevelSecondCount: | 3 |
| propertyRoomsRoomLevel: | Second, Second, Main, Main, Second, Second, Second, Second, Main, Main, Main, Main |
| bathsOnLevelSecondCount: | 2 |
| numberOf2PieceBathrooms: | 1 |
| numberOf4PieceBathrooms: | 1 |
| numberOfRoomsAboveGrade: | 12 |
| associationFee2Frequency: | Monthly |
| propertyRoomsRoomFeatures: | 2-Piece |
| sqFtApproxUnfinishedTotal: | 700 |
| aboveGradeFinishedAreaUnits: | Square Feet |
| belowGradeFinishedAreaUnits: | Square Feet |
| ratioCurrentPriceByAboveGra: | 1.5536 |
| aboveGradeFinishedAreaSource: | Other |
| propertyRoomsRoomDimensionsMetric: | 3.30 X 2.72, 3.58 X 3.28, 4.27 X 3.68, 1.65 X 2.01, 2.39 X 1.70, 5.05 X 4.44, 4.80 X 3.53, 3.30 X 3.15, 1.78 X 2.29, 3.17 X 3.53, 5.49 X 3.35, 2.01 X 0.94 |
| propertyRoomsRoomLengthWidthUnits: | Feet, Feet, Feet, Feet, Feet, Feet, Feet, Feet, Feet, Feet, Feet, Feet |
Photos


Data services provided by IDX Broker