261 Woodbine Avenue 36
Scroll
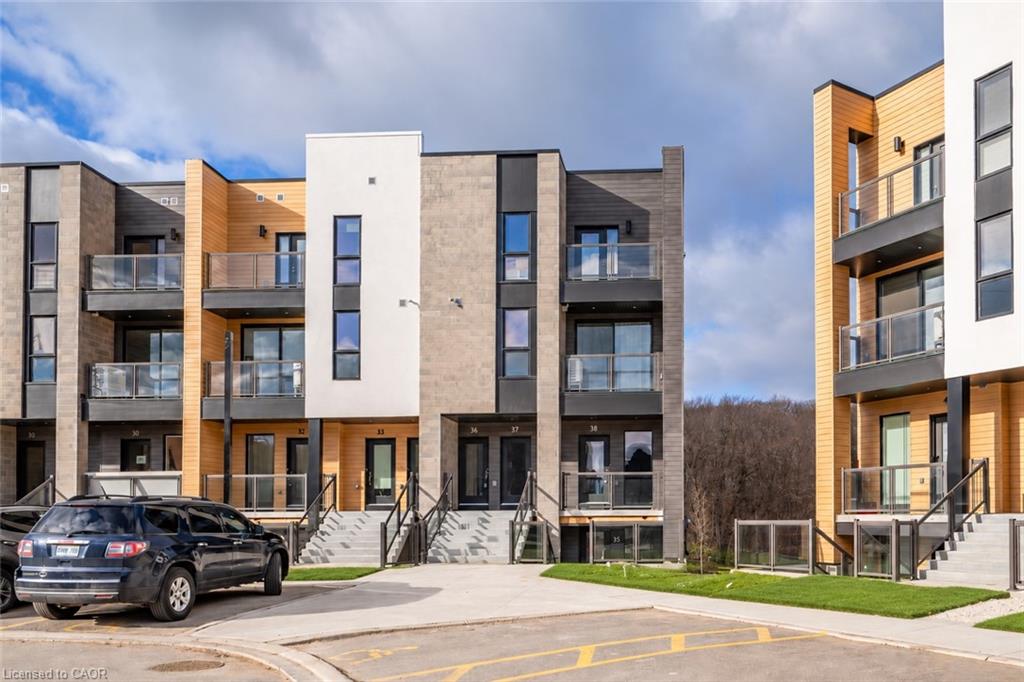
Welcome to 261 Woodbine Avenue unit 36, an end unit home offering over 1300sqft of space! This newer built condo unit offers plenty of upgrades throughout […]
Description
Welcome to 261 Woodbine Avenue unit 36, an end unit home offering over 1300sqft of space! This newer built condo unit offers plenty of upgrades throughout and boasts a large open concept kitchen/living area on the main floor with a 2 piece powder room. On the upper level you will find 2 bedrooms, 2 full bathrooms, and a laundry closet conveniently located in the hall way. Nearby you will find, walking trails, schools, public transit, shopping centres and much more. Unwind in the evening on one of two balconies that over look a beautiful conservation area. Don’t miss out, book your complementary showing today.
Listing Details
| Price: | $2,300 |
|---|---|
| Address: | 261 Woodbine Avenue 36 |
| City: | Kitchener |
| State: | Ontario |
| Zip Code: | N2R 0P7 |
| MLS: | 40870653 |
| Square Feet: | 1,304 |
| Bedrooms: | 2 |
| Bathrooms: | 2.5 |
| Half Bathrooms: | 1 |
| roof: | Asphalt Shing |
|---|---|
| uffi: | No |
| sewer: | Sewer (Municipal) |
| cooling: | Central Air |
| country: | CA |
| heating: | Forced Air, Natural Gas |
| basement: | None |
| garageYN: | no |
| coolingYN: | no |
| dockingYN: | no |
| feedTypes: | IDX |
| furnished: | Unfurnished |
| heatingYN: | yes |
| leaseTerm: | 12 Months |
| mlsStatus: | Active |
| ownerPays: | Insurance, Parking Fee, Taxes |
| appliances: | Water Heater, Water Purifier, Water Softener, Dishwasher, Dryer, Range Hood, Refrigerator, Stove, Washer |
| directions: | Seabrook Dr. to Woodbine Ave. |
| inclusions: | Dishwasher,Dryer,Range Hood,Refrigerator,Smoke Detector,Stove,Washer,Window Coverings |
| livingArea: | 1304 |
| roomsTotal: | 6 |
| subleaseYN: | no |
| tenantPays: | Cable TV, Heat, Hydro, Internet, Water |
| fireplaceYN: | no |
| lotFeatures: | Place of Worship, Playground Nearby, Public Parking, Public Transit, Quiet Area, Schools, Shopping Nearby, Trails |
| petsAllowed: | Restricted |
| waterSource: | Municipal-Metered |
| currentPrice: | 2300 |
| frontageType: | East |
| holdoverDays: | 60 |
| mlsAreaMajor: | 3 - Kitchener West |
| mlsAreaMinor: | 334 - Huron Park |
| parkingTotal: | 1 |
| waterMeterYN: | yes |
| waterfrontYN: | no |
| associationYN: | yes |
| kitchensTotal: | 1 |
| openParkingYN: | yes |
| underContract: | Tankless Water Heater |
| bedsAboveGrade: | 2 |
| commonInterest: | Condominium |
| waterTreatment: | Water Purification, Water Softener |
| windowFeatures: | Window Coverings |
| bathsTotalRooms: | 3 |
| drivewayParking: | Outside/Surface/Open |
| laundryFeatures: | In-Suite |
| otherStructures: | None |
| transactionType: | Lease/Rent |
| exteriorFeatures: | Balcony, Private Entrance |
| interiorFeatures: | Air Exchanger |
| leaseRequirement: | Credit Check, Deposit, INCOME VERIFICATION, Lease Agreement, Non-Smoking Policy, References, Rental Application, Smoke-Free Building |
| propertyAttached: | Attached |
| roomKitchenLevel: | Main |
| buildingAreaUnits: | Square Feet |
| farmLandAreaUnits: | Square Feet |
| foundationDetails: | Poured Concrete |
| newConstructionYN: | no |
| openParkingSpaces: | 1 |
| propertyCondition: | 0-5 Years |
| seniorCommunityYN: | no |
| architecturalStyle: | Stacked Townhouse |
| buildingAreaSource: | Builder |
| condoCorporationYN: | yes |
| kitchensAboveGrade: | 1 |
| mainLevelBathrooms: | 1 |
| propertyAttachedYN: | yes |
| commonElementsFeeYN: | no |
| leaseToOwnEquipment: | None |
| associationAmenities: | Parking |
| bathroomsTotalInteger: | 3 |
| constructionMaterials: | Brick, Vinyl Siding |
| patioAndPorchFeatures: | Open |
| propertyRoomsRoomType: | Bedroom Primary, Kitchen/Living Room, Bathroom, Bedroom, , Bathroom |
| aboveGradeFinishedArea: | 1304 |
| associationFeeIncludes: | Snow Removal |
| bedsOnLevelSecondCount: | 2 |
| condoCorporationNumber: | 553 |
| propertyRoomsRoomLevel: | Second, Main, Second, Second, Second, Main |
| bathsOnLevelSecondCount: | 2 |
| numberOf2PieceBathrooms: | 1 |
| numberOf4PieceBathrooms: | 1 |
| numberOfRoomsAboveGrade: | 6 |
| associationFee2Frequency: | Monthly |
| propertyRoomsRoomFeatures: | 2-Piece |
| aboveGradeFinishedAreaUnits: | Square Feet |
| belowGradeFinishedAreaUnits: | Square Feet |
| ratioCurrentPriceByAboveGra: | 1.7638 |
| aboveGradeFinishedAreaSource: | Builder |
| propertyRoomsRoomDimensionsMetric: | 3.66 X 3.30, 3.99 X 5.59, , 3.20 X 3.23, , |
| propertyRoomsRoomLengthWidthUnits: | Feet, Feet, Feet, Feet, Feet, Feet |
Photos


Data services provided by IDX Broker