11 Algonquin Court Lower
Scroll
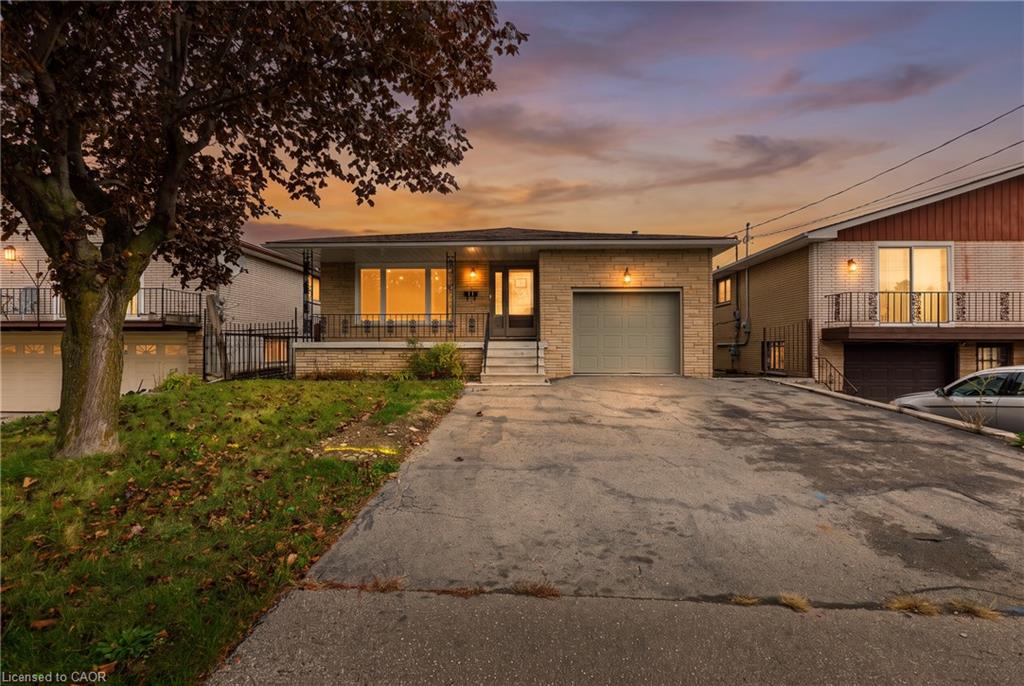
Welcome to 11 Algonquin Court, a spacious and inviting 3-bedroom, 1.5-bathroom Lower-level unit situated on a quiet court in a desirable, family friendly Hamilton neighbourhood! Offering […]
Description
Welcome to 11 Algonquin Court, a spacious and inviting 3-bedroom, 1.5-bathroom Lower-level unit situated on a quiet court in a desirable, family friendly Hamilton neighbourhood! Offering approximately 1,155 sq. ft. of comfortable living space, this well laid out home features a bright and spacious living room, a dedicated dining area, and a functional kitchen with plenty of room for everyday living. All three bedrooms are conveniently located on one level, along with a full 4-piece bathroom and half bathroom, making this an excellent option for those seeking the convenience of single level living. Enjoy the added comfort of central air conditioning, forced air gas heating, and the convenience of in suite laundry. The property also offers two parking spaces in the driveway space. Ideally located in a quiet residential setting while remaining close to schools, parks, playgrounds, shopping, public transit, community centres, walking trails, and major highway access, this home provides an excellent balance of comfort and convenience. Whether you’re relaxing at home or enjoying everything the surrounding neighbourhood has to offer, this property is a wonderful place to call home. Available for immediate occupancy! Don’t miss this fantastic leasing opportunity, book your private showing today!
Listing Details
| Price: | $2,000 |
|---|---|
| Address: | 11 Algonquin Court Lower |
| City: | Hamilton |
| State: | Ontario |
| Zip Code: | L8T 4T2 |
| MLS: | 40872549 |
| Year Built: | 1974 |
| Square Feet: | 1,154 |
| Bedrooms: | 3 |
| Bathrooms: | 1.5 |
| Half Bathrooms: | 1 |
| sewer: | Sewer (Municipal) |
|---|---|
| cooling: | Central Air |
| country: | CA |
| heating: | Forced Air, Natural Gas |
| basement: | None |
| garageYN: | no |
| lotDepth: | 100 |
| coolingYN: | no |
| dockingYN: | no |
| feedTypes: | IDX |
| furnished: | Unfurnished |
| heatingYN: | yes |
| leaseTerm: | 12 Months |
| mlsStatus: | Active |
| ownerPays: | Insurance, Building Maintenance, Taxes |
| appliances: | Dishwasher, Dryer, Range Hood, Refrigerator, Stove, Washer |
| inclusions: | Dishwasher,Dryer,Range Hood,Refrigerator,Smoke Detector,Stove,Washer |
| livingArea: | 1154 |
| roomsTotal: | 7 |
| subleaseYN: | no |
| tenantPays: | Trash Collection, Heat, Hydro, Internet, Snow Removal, Water |
| fireplaceYN: | no |
| lotFeatures: | Highway Access, Park, Place of Worship, Playground Nearby, Public Transit, Quiet Area, Rec./Community Centre, Schools, Shopping Nearby, Trails |
| waterSource: | Municipal |
| currentPrice: | 2000 |
| frontageType: | East |
| holdoverDays: | 30 |
| mlsAreaMajor: | 26 - Hamilton Mountain |
| mlsAreaMinor: | 261 - Lisgar |
| parkingTotal: | 2 |
| waterfrontYN: | no |
| kitchensTotal: | 1 |
| openParkingYN: | yes |
| bedsBelowGrade: | 3 |
| commonInterest: | Freehold/None |
| frontageLength: | 43.00 |
| bathsTotalRooms: | 2 |
| drivewayParking: | Private Drive Single Wide |
| laundryFeatures: | In-Suite |
| transactionType: | Lease/Rent |
| yearBuiltSource: | Owner |
| interiorFeatures: | None |
| propertyAttached: | Detached |
| roomKitchenLevel: | Lower |
| buildingAreaUnits: | Square Feet |
| farmLandAreaUnits: | Square Feet |
| lotSizeDimensions: | 43 x 100 |
| newConstructionYN: | no |
| openParkingSpaces: | 2 |
| propertyCondition: | 51-99 Years |
| seniorCommunityYN: | no |
| architecturalStyle: | Traditional |
| buildingAreaSource: | Other |
| condoCorporationYN: | no |
| kitchensBelowGrade: | 1 |
| propertyAttachedYN: | no |
| commonElementsFeeYN: | no |
| bathroomsTotalInteger: | 2 |
| constructionMaterials: | Brick |
| propertyRoomsRoomType: | Bedroom Primary, Bathroom, Bedroom, Living Room, Bedroom, Bathroom, Kitchen/Dining Room |
| aboveGradeFinishedArea: | 1154 |
| bathsOnLevelLowerCount: | 1 |
| propertyRoomsRoomLevel: | Basement, Basement, Basement, Lower, Basement, Lower, Lower |
| numberOf2PieceBathrooms: | 1 |
| numberOf4PieceBathrooms: | 1 |
| numberOfRoomsBelowGrade: | 7 |
| associationFee2Frequency: | Monthly |
| bedsOnLevelBasementCount: | 3 |
| bathsOnLevelBasementCount: | 1 |
| aboveGradeFinishedAreaUnits: | Square Feet |
| belowGradeFinishedAreaUnits: | Square Feet |
| ratioCurrentPriceByAboveGra: | 1.7331 |
| aboveGradeFinishedAreaSource: | Other |
| propertyRoomsRoomDimensionsMetric: | 3.05 X 3.05, , 2.74 X 2.44, 4.27 X 3.35, 2.74 X 2.44, , 3.05 X 3.35 |
| propertyRoomsRoomLengthWidthUnits: | Feet, Feet, Feet, Feet, Feet, Feet, Feet |
Photos


Data services provided by IDX Broker