100 Seabrook Drive
Scroll
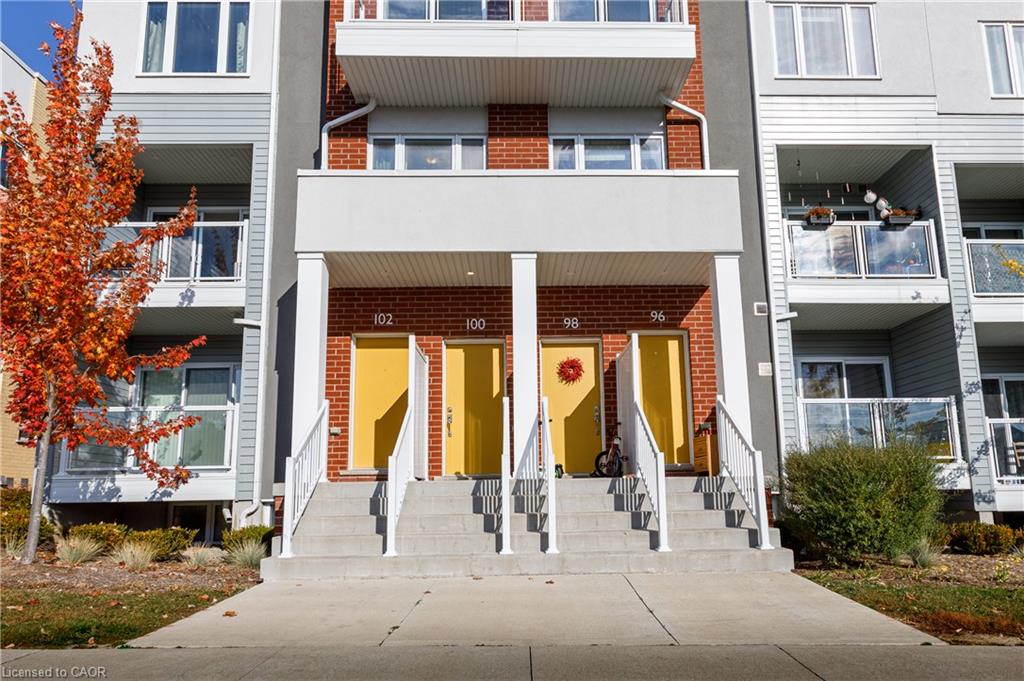
Offering a functional layout, modern finishes, and a great location, 100 Seabrook Dr in Kitchener is a townhouse worth seeing. With approximately 1,500 sq. ft. of […]
Description
Offering a functional layout, modern finishes, and a great location, 100 Seabrook Dr in Kitchener is a townhouse worth seeing. With approximately 1,500 sq. ft. of living space, this home features 2 bedrooms, 2.5 bathrooms, and a flexible main-floor den that works well as a home office, study area, or extra space for everyday living. The open-concept main living area feels bright and inviting, with a contemporary kitchen featuring quartz countertops and stainless steel appliances, alongside a spacious living and dining area with access to a private balcony. Upstairs, the primary bedroom includes a walk-in closet and its own 3-piece ensuite, while the second bedroom offers a walk-in closet and a private balcony of its own. Upper-level laundry, one parking space, and internet included in the condo fees provide added convenience. Enjoy being close to parks, walking trails, the new Cowan Recreation Centre, shopping, and restaurants, with easy access to Highway 7/8 and the 401 for commuting. Whether you’re purchasing your first home, looking for a comfortable place to settle in, or adding to your investment portfolio, this property offers a practical layout and convenient location in Kitchener.
Listing Details
| Price: | $489,900 |
|---|---|
| Address: | 100 Seabrook Drive |
| City: | Kitchener |
| State: | Ontario |
| Zip Code: | N2R 0R7 |
| MLS: | 40875450 |
| Year Built: | 2021 |
| Square Feet: | 1,539 |
| Bedrooms: | 2 |
| Bathrooms: | 2.5 |
| Half Bathrooms: | 1 |
| roof: | Flat |
|---|---|
| sewer: | Sewer (Municipal) |
| cooling: | Central Air |
| country: | CA |
| heating: | Forced Air, Natural Gas |
| stories: | 2 |
| basement: | None |
| garageYN: | no |
| carportYN: | no |
| coolingYN: | no |
| dockingYN: | no |
| feedTypes: | IDX |
| heatingYN: | yes |
| mlsStatus: | Active |
| appliances: | Water Softener, Dishwasher, Dryer, Refrigerator, Stove, Washer |
| directions: | Fisher-Hallman Rd to Seabrook Dr |
| highSchool: | St. Marys C.S.S - Huron Heights Public School |
| inclusions: | Dishwasher,Dryer,Refrigerator,Stove,Washer |
| livingArea: | 1539 |
| roomsTotal: | 10 |
| surveyType: | Unknown |
| fireplaceYN: | no |
| lotFeatures: | Urban, City Lot, High Traffic Area, Highway Access, Park, Playground Nearby, Public Transit, Regional Mall, School Bus Route, Schools, Shopping Nearby, Trails |
| petsAllowed: | Yes |
| waterSource: | Municipal |
| currentPrice: | 489900 |
| frontageType: | North |
| holdoverDays: | 60 |
| mlsAreaMajor: | 3 - Kitchener West |
| mlsAreaMinor: | 334 - Huron Park |
| parkingTotal: | 1 |
| waterfrontYN: | no |
| associationYN: | yes |
| kitchensTotal: | 1 |
| openParkingYN: | yes |
| underContract: | Hot Water Heater |
| associationFee: | 324 |
| bedsAboveGrade: | 2 |
| commonInterest: | Condominium |
| directionFaces: | South |
| bathsTotalRooms: | 3 |
| drivewayParking: | Outside/Surface/Open |
| laundryFeatures: | Laundry Closet, Upper Level |
| parkingFeatures: | Exclusive |
| taxAnnualAmount: | 3609 |
| transactionType: | Sale |
| yearBuiltSource: | Owner |
| attachedGarageYN: | no |
| elementarySchool: | St.Josephine Bahkita C.S. - Jean Steckle Public School |
| interiorFeatures: | Air Exchanger, Floor Drains |
| propertyAttached: | Attached |
| roadFrontageType: | Public Road |
| roomKitchenLevel: | Second |
| yearBuiltDetails: | Town Records |
| buildingAreaUnits: | Square Feet |
| farmLandAreaUnits: | Square Feet |
| foundationDetails: | Poured Concrete |
| newConstructionYN: | no |
| offerInstructions: | Offers Welcome Anytime. |
| openParkingSpaces: | 1 |
| propertyCondition: | 0-5 Years |
| seniorCommunityYN: | no |
| architecturalStyle: | Stacked Townhouse |
| buildingAreaSource: | Owner |
| condoCorporationYN: | yes |
| kitchensAboveGrade: | 1 |
| propertyAttachedYN: | yes |
| commonElementsFeeYN: | no |
| associationAmenities: | Parking |
| parkingAssignedSpace: | 66 |
| bathroomsTotalInteger: | 3 |
| bedsOnLevelThirdCount: | 2 |
| constructionMaterials: | Brick, Vinyl Siding |
| patioAndPorchFeatures: | Open |
| propertyRoomsRoomType: | Bathroom, Bedroom Primary, Utility Room, Bedroom, , Kitchen, Den, Living Room, Dining Room, Bathroom |
| aboveGradeFinishedArea: | 1539 |
| associationFeeIncludes: | Insurance,Building Maintenance,Internet,Parking,Trash,Property Management Fees,Roof,Snow Removal |
| bathsOnLevelThirdCount: | 2 |
| condoCorporationNumber: | WSCC 731 |
| propertyRoomsRoomLevel: | Second, Third, Second, Third, Third, Second, Second, Second, Second, Third |
| associationFeeFrequency: | Monthly |
| bathsOnLevelSecondCount: | 1 |
| numberOf2PieceBathrooms: | 1 |
| numberOf4PieceBathrooms: | 1 |
| numberOfRoomsAboveGrade: | 10 |
| associationFee2Frequency: | Monthly |
| hstApplicableToSalePrice: | Included |
| propertyRoomsRoomFeatures: | 4-Piece |
| aboveGradeFinishedAreaUnits: | Square Feet |
| belowGradeFinishedAreaUnits: | Square Feet |
| ratioCurrentPriceByAboveGra: | 318.32359 |
| aboveGradeFinishedAreaSource: | Owner |
| propertyRoomsRoomDimensionsMetric: | , 3.51 X 5.44, 1.37 X 2.34, 3.51 X 4.24, , 4.67 X 2.26, 2.59 X 2.79, 4.52 X 2.62, 4.52 X 1.75, |
| propertyRoomsRoomLengthWidthUnits: | Feet, Feet, Feet, Feet, Feet, Feet, Feet, Feet, Feet, Feet |
Photos


Data services provided by IDX Broker