70 Churchill Street
Scroll
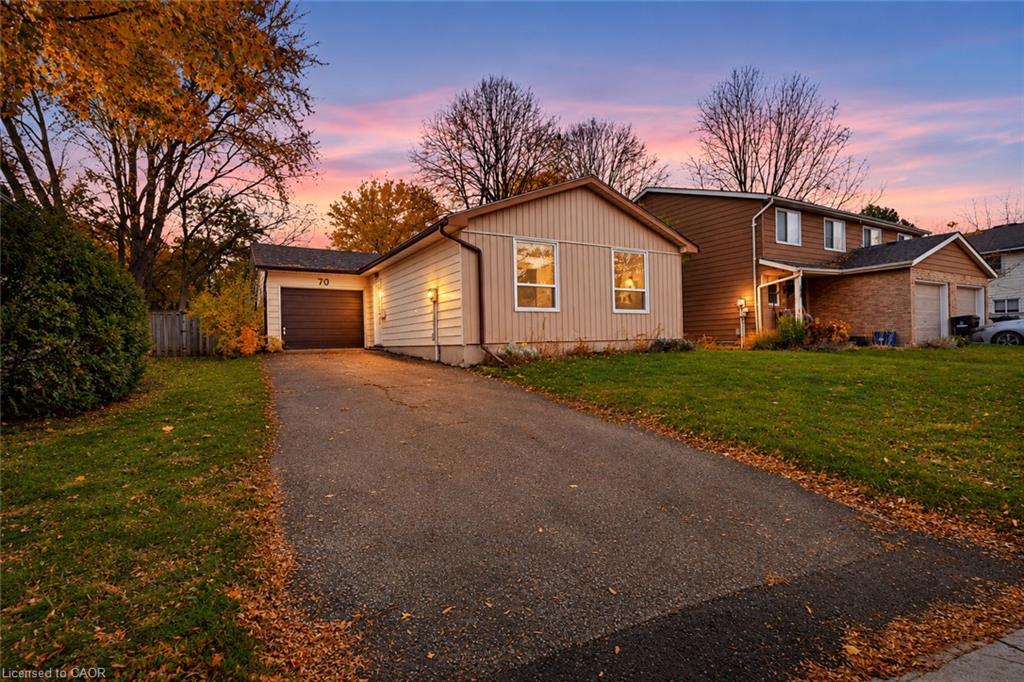
Welcome to this bright and spacious whole-house detached bungalow for lease in the desirable Beechwood neighbourhood of Waterloo! This home features a generous living and dining […]
Description
Welcome to this bright and spacious whole-house detached bungalow for lease in the desirable Beechwood neighbourhood of Waterloo! This home features a generous living and dining area, eat-in kitchen, three comfortable bedrooms, and a 4-piece bathroom on the main floor. The partially finished basement provides additional flexible living space, including a den/office and ample storage. Enjoy the private fenced backyard with a deck, 3 parking spaces (1 garage space and 2 in the driveway). Pet-friendly! Available immediately.
Listing Details
| Price: | $2,550 |
|---|---|
| Address: | 70 Churchill Street |
| City: | Waterloo |
| State: | Ontario |
| Zip Code: | N2L 2X2 |
| MLS: | 40876365 |
| Year Built: | 1979 |
| Square Feet: | 1,110 |
| Bedrooms: | 3 |
| Bathrooms: | 1 |
| roof: | Asphalt Shing |
|---|---|
| sewer: | Sewer (Municipal) |
| cooling: | Central Air |
| country: | CA |
| heating: | Forced Air, Natural Gas |
| basement: | Full, Partially Finished |
| garageYN: | yes |
| lotDepth: | 108.29 |
| coolingYN: | no |
| dockingYN: | no |
| feedTypes: | IDX |
| furnished: | Unfurnished |
| heatingYN: | yes |
| leaseTerm: | 12 Months |
| mlsStatus: | Active |
| ownerPays: | Taxes |
| acresRange: | < 0.5 |
| appliances: | Water Heater, Dishwasher, Dryer, Refrigerator, Stove, Washer |
| directions: | Erb to Amos to Churchill St. |
| inclusions: | Dishwasher,Dryer,Refrigerator,Stove,Washer,Window Coverings |
| livingArea: | 1110 |
| roomsTotal: | 7 |
| subleaseYN: | no |
| surveyType: | None |
| tenantPays: | Cable TV, Heat, Hydro, Internet, Snow Removal, Water |
| fireplaceYN: | no |
| lotFeatures: | Urban, Park, Place of Worship, Public Transit, Schools |
| waterSource: | Municipal |
| currentPrice: | 2550 |
| frontageType: | South |
| garageSpaces: | 1 |
| holdoverDays: | 30 |
| mlsAreaMajor: | 4 - Waterloo West |
| mlsAreaMinor: | 417 - Beechwood/University |
| parkingTotal: | 3 |
| waterfrontYN: | no |
| coveredSpaces: | 1 |
| kitchensTotal: | 1 |
| openParkingYN: | yes |
| underContract: | Hot Water Heater |
| bedsAboveGrade: | 3 |
| commonInterest: | Freehold/None |
| directionFaces: | North |
| frontageLength: | 50.00 |
| windowFeatures: | Window Coverings |
| bathsTotalRooms: | 1 |
| drivewayParking: | Private Drive Single Wide |
| laundryFeatures: | Lower Level |
| parkingFeatures: | Attached Garage |
| transactionType: | Lease/Rent |
| yearBuiltSource: | Owner |
| attachedGarageYN: | yes |
| propertyAttached: | Detached |
| roomKitchenLevel: | Main |
| buildingAreaUnits: | Square Feet |
| farmLandAreaUnits: | Square Feet |
| foundationDetails: | Poured Concrete |
| lotSizeDimensions: | 50 x 108.29 |
| mainLevelBedrooms: | 3 |
| newConstructionYN: | no |
| offerInstructions: | Must provide Rental Application, ID(s), Full Credit Report from Equifax, Job Letters, and 3 Most Recent Pay Stubs for approval from the landlord before making an offer. |
| openParkingSpaces: | 2 |
| propertyCondition: | 31-50 Years |
| seniorCommunityYN: | no |
| architecturalStyle: | Bungalow |
| buildingAreaSource: | Owner |
| condoCorporationYN: | no |
| kitchensAboveGrade: | 1 |
| mainLevelBathrooms: | 1 |
| propertyAttachedYN: | no |
| commonElementsFeeYN: | no |
| bathroomsTotalInteger: | 1 |
| constructionMaterials: | Vinyl Siding |
| patioAndPorchFeatures: | Deck |
| propertyRoomsRoomType: | Eat-in Kitchen, Bedroom Primary, Bathroom, Bedroom, Living Room, Bedroom, Dining Room |
| aboveGradeFinishedArea: | 1110 |
| propertyRoomsRoomLevel: | Main, Main, Main, Main, Main, Main, Main |
| numberOf4PieceBathrooms: | 1 |
| numberOfRoomsAboveGrade: | 7 |
| associationFee2Frequency: | Monthly |
| aboveGradeFinishedAreaUnits: | Square Feet |
| belowGradeFinishedAreaUnits: | Square Feet |
| ratioCurrentPriceByAboveGra: | 2.2973 |
| aboveGradeFinishedAreaSource: | Owner |
| propertyRoomsRoomDimensionsMetric: | 2.79 X 4.55, 3.84 X 3.33, , 2.72 X 4.34, 3.76 X 6.71, 2.79 X 2.69, 2.92 X 2.87 |
| propertyRoomsRoomLengthWidthUnits: | Feet, Feet, Feet, Feet, Feet, Feet, Feet |
Photos


Data services provided by IDX Broker