76 Sydney Street S 305
Scroll
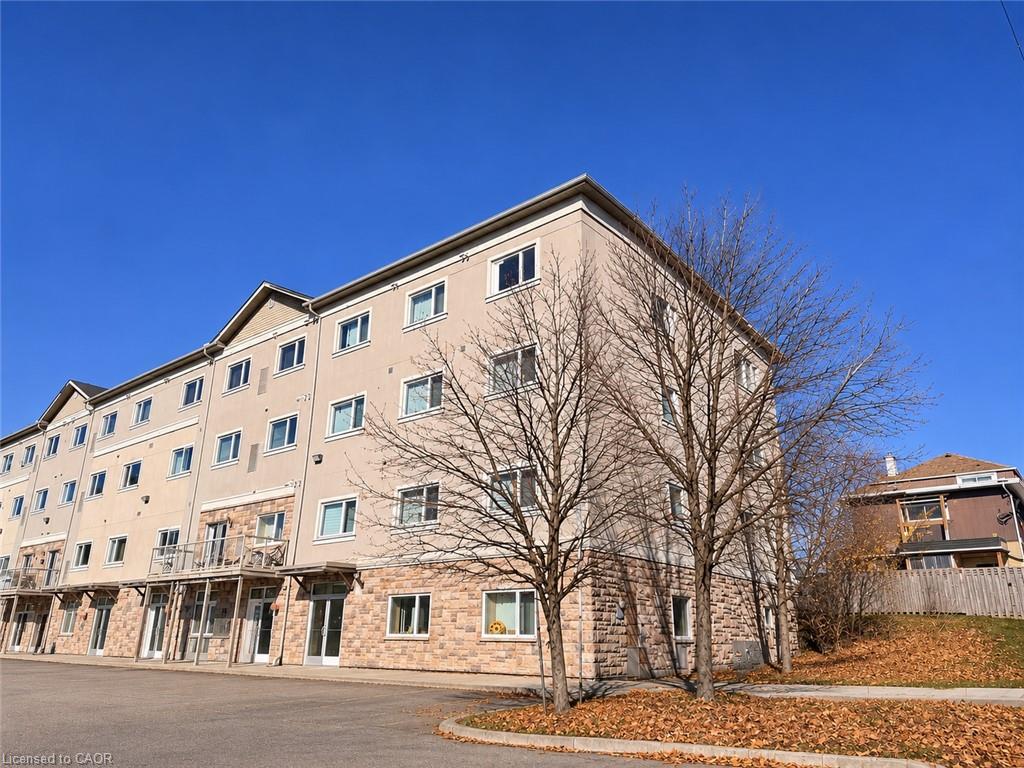
Welcome to Unit 305 at 76 Sydney Street South in Kitchener! Ideally situated directly across from Rockway Golf Course, this spacious approximately 950 sq. ft. condominium […]
Description
Welcome to Unit 305 at 76 Sydney Street South in Kitchener! Ideally situated directly across from Rockway Golf Course, this spacious approximately 950 sq. ft. condominium offers the perfect combination of comfort, convenience, and accessibility. Featuring 2 generously sized bedrooms and 2 full bathrooms, this well-designed unit boasts a bright, open-concept kitchen, dining, and living area, creating an inviting space for everyday living and entertaining. The well appointed kitchen offers ample cabinetry, generous counter space, and stainless steel appliances, while the spacious living area provides plenty of room to relax and unwind. Enjoy the convenience of in suite laundry, central air conditioning, and 1 included surface parking space. Located in an established neighbourhood just minutes from downtown Kitchener, this property offers easy access to shopping, restaurants, parks, walking trails, public transit, and major commuter routes. With Rockway Golf Course just across the street and everyday amenities close by, this is an excellent opportunity to enjoy comfortable condo living in a convenient location. Available immediately for $1,799/month! Tenant is responsible for hydro, gas, internet, and tenant insurance. Don’t miss your opportunity to call this fantastic condo home!
Listing Details
| Price: | $1,799 |
|---|---|
| Address: | 76 Sydney Street S 305 |
| City: | Kitchener |
| State: | Ontario |
| Zip Code: | N2G 3V2 |
| MLS: | 40878383 |
| Year Built: | 2009 |
| Square Feet: | 850 |
| Bedrooms: | 2 |
| Bathrooms: | 2 |
| roof: | Asphalt Shing |
|---|---|
| uffi: | No |
| sewer: | Sewer (Municipal) |
| cooling: | Central Air |
| country: | CA |
| heating: | Forced Air, Natural Gas |
| basement: | None |
| garageYN: | no |
| coolingYN: | no |
| dockingYN: | no |
| feedTypes: | IDX |
| furnished: | Unfurnished |
| heatingYN: | yes |
| leaseTerm: | 12 Months, 24 Months |
| mlsStatus: | Active |
| ownerPays: | Insurance, Taxes, Water |
| utilities: | Cable Connected, Cell Service, Electricity Connected, Internet Other, Natural Gas Connected, Street Lights, Phone Connected |
| acresRange: | Not Applicable |
| appliances: | Dishwasher, Dryer, Range Hood, Refrigerator, Stove, Washer |
| directions: | King street to Sydney St S. |
| inclusions: | Dishwasher,Dryer,Range Hood,Refrigerator,Smoke Detector,Stove,Washer |
| livingArea: | 850 |
| roomsTotal: | 7 |
| subleaseYN: | no |
| surveyType: | None |
| tenantPays: | Hydro, Internet |
| fireplaceYN: | no |
| lotFeatures: | Urban, City Lot, Near Golf Course, Highway Access, Hospital, Park, Place of Worship, Public Transit, Schools, Shopping Nearby |
| petsAllowed: | Restricted |
| waterSource: | Municipal |
| currentPrice: | 1799 |
| frontageType: | East |
| holdoverDays: | 30 |
| laundryTotal: | 1 |
| mlsAreaMajor: | 3 - Kitchener West |
| mlsAreaMinor: | 311 - Downtown/Rockway/S. Ward |
| parkingTotal: | 1 |
| storiesTotal: | 1 |
| waterMeterYN: | no |
| waterfrontYN: | no |
| associationYN: | yes |
| kitchensTotal: | 1 |
| openParkingYN: | yes |
| underContract: | Hot Water Heater |
| bedsAboveGrade: | 2 |
| commonInterest: | Condominium |
| directionFaces: | South |
| waterTreatment: | None |
| bathsTotalRooms: | 2 |
| drivewayParking: | Outside/Surface/Open |
| laundryFeatures: | In-Suite |
| otherStructures: | None |
| transactionType: | Lease/Rent |
| yearBuiltSource: | Other |
| exteriorFeatures: | Controlled Entry |
| interiorFeatures: | High Speed Internet, None |
| laundryMainCount: | 1 |
| propertyAttached: | Attached |
| roomKitchenLevel: | Main |
| yearBuiltDetails: | Estimate |
| buildingAreaUnits: | Square Feet |
| farmLandAreaUnits: | Square Feet |
| mainLevelBedrooms: | 2 |
| newConstructionYN: | no |
| offerInstructions: | Applications are welcome anytime. |
| openParkingSpaces: | 1 |
| propertyCondition: | 16-30 Years |
| seniorCommunityYN: | no |
| architecturalStyle: | Apartment |
| buildingAreaSource: | Other |
| condoCorporationYN: | yes |
| kitchensAboveGrade: | 1 |
| mainLevelBathrooms: | 2 |
| propertyAttachedYN: | yes |
| commonElementsFeeYN: | no |
| associationAmenities: | Elevator(s) |
| electricOnPropertyYN: | yes |
| environmentalAuditYN: | no |
| bathroomsTotalInteger: | 2 |
| constructionMaterials: | Brick, Stone |
| propertyRoomsRoomType: | Laundry, Bathroom, Bedroom Primary, Living Room/Dining Room, Bathroom, Bedroom, Kitchen |
| aboveGradeFinishedArea: | 850 |
| associationFeeIncludes: | Insurance,Common Elements,Parking,Water |
| condoCorporationNumber: | WSCP 515 |
| propertyRoomsRoomLevel: | Main, Main, Main, Main, Main, Main, Main |
| numberOfRoomsAboveGrade: | 7 |
| associationFee2Frequency: | Monthly |
| hstApplicableToSalePrice: | No |
| propertyRoomsRoomFeatures: | Double Vanity, Laminate |
| aboveGradeFinishedAreaUnits: | Square Feet |
| belowGradeFinishedAreaUnits: | Square Feet |
| fireplaceStoveOperationalYN: | no |
| localImprovementFeesExistYN: | no |
| ratioCurrentPriceByAboveGra: | 2.11647 |
| aboveGradeFinishedAreaSource: | Other |
| propertyRoomsRoomDimensionsMetric: | , 1.60 X 2.41, 3.30 X 4.09, 3.45 X 4.52 X 0.00, 1.57 X 2.57, 2.87 X 3.00, 2.44 X 4.39 |
| propertyRoomsRoomLengthWidthUnits: | Feet, Feet, Feet, Feet, Feet, Feet, Feet |
Photos


Data services provided by IDX Broker