14 Queensgate Crescent Lower
Scroll
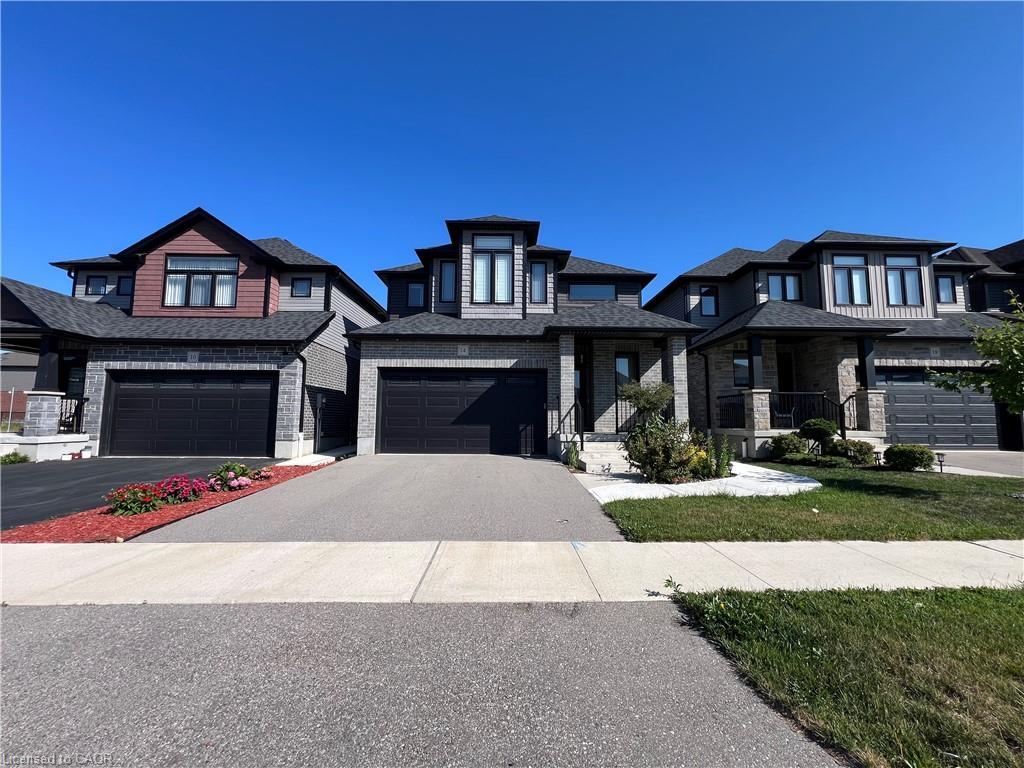
Legal Lower-Level Unit for Rent in Breslau! Discover contemporary living in this newly finished, fully permitted 2-bedroom, 1-bathroom lower-level unit with a private entrance and a […]
Description
Legal Lower-Level Unit for Rent in Breslau! Discover contemporary living in this newly finished, fully permitted 2-bedroom, 1-bathroom lower-level unit with a private entrance and a dedicated parking spot. This bright and stylish space features a modern kitchen equipped with all major appliances, plus the convenience of your own in-suite washer and dryer. Located in the peaceful community of Breslau, you’re just minutes from Kitchener, Waterloo, Guelph, and Cambridge—offering quick access in every direction while enjoying a quiet, suburban setting. This is an exceptional rental opportunity for anyone looking for comfort, privacy, and peace of mind. With attentive and caring landlords, you’ll feel right at home. Don’t miss your chance—schedule a viewing today!
Listing Details
| Price: | $1,600 |
|---|---|
| Address: | 14 Queensgate Crescent Lower |
| City: | Breslau |
| State: | Ontario |
| Zip Code: | N0B 1M0 |
| MLS: | 40879230 |
| Year Built: | 2020 |
| Square Feet: | 800 |
| Bedrooms: | 2 |
| Bathrooms: | 1 |
| roof: | Asphalt Shing |
|---|---|
| sewer: | Sewer (Municipal) |
| cooling: | Central Air |
| country: | CA |
| heating: | Forced Air, Natural Gas |
| basement: | Full, Finished, Sump Pump |
| garageYN: | no |
| lotDepth: | 105.02 |
| carportYN: | no |
| coolingYN: | no |
| dockingYN: | no |
| feedTypes: | IDX |
| furnished: | Unfurnished |
| heatingYN: | yes |
| leaseTerm: | 12 Months |
| mlsStatus: | Active |
| ownerPays: | Taxes |
| appliances: | Water Softener, Built-in Microwave, Dishwasher, Dryer, Refrigerator, Stove, Washer |
| directions: | Greenhouse Rd. to Loxleigh Ln. to Lasby Ln. to Queensgate Cres. |
| inclusions: | Built-in Microwave,Dishwasher,Dryer,Refrigerator,Smoke Detector,Stove,Washer |
| livingArea: | 800 |
| roomsTotal: | 5 |
| subleaseYN: | no |
| tenantPays: | Heat, Hydro, Internet, Water |
| fireplaceYN: | no |
| lotFeatures: | Highway Access, Park, Place of Worship, Playground Nearby, Public Transit, Quiet Area, Rec./Community Centre, Schools, Trails |
| petsAllowed: | Restricted |
| waterSource: | Municipal |
| currentPrice: | 1600 |
| frontageType: | South |
| holdoverDays: | 30 |
| mlsAreaMajor: | 5 - Woolwich and Wellesley Township |
| mlsAreaMinor: | 554 - Breslau/Bloomingdale/Maryhill |
| parkingTotal: | 1 |
| poolFeatures: | None |
| waterfrontYN: | no |
| kitchensTotal: | 1 |
| openParkingYN: | yes |
| underContract: | None |
| bedsBelowGrade: | 2 |
| commonInterest: | Freehold/None |
| directionFaces: | North, East, South, West |
| frontageLength: | 35.99 |
| waterTreatment: | Water Softener |
| bathsTotalRooms: | 1 |
| drivewayParking: | Private Drive Double Wide |
| laundryFeatures: | In-Suite |
| parkingFeatures: | Asphalt |
| transactionType: | Lease/Rent |
| yearBuiltSource: | Other |
| attachedGarageYN: | no |
| exteriorFeatures: | Privacy, Private Entrance, Year Round Living |
| interiorFeatures: | Air Exchanger |
| leaseRequirement: | Credit Check, Deposit, INCOME VERIFICATION, Lease Agreement, Non-Smoking Policy, Other, References, Rental Application, Smoke-Free Building |
| leaseTermRemarks: | The tenant is to pay 30% of the utilities. Landlord lives upstairs. |
| propertyAttached: | Attached |
| roomKitchenLevel: | Lower |
| yearRoofReplaced: | 2020 |
| buildingAreaUnits: | Square Feet |
| farmLandAreaUnits: | Square Feet |
| foundationDetails: | Poured Concrete |
| lotSizeDimensions: | 35.99 x 105.02 |
| newConstructionYN: | no |
| openParkingSpaces: | 1 |
| propertyCondition: | 6-15 Years |
| seniorCommunityYN: | no |
| architecturalStyle: | Apartment |
| buildingAreaSource: | Other |
| condoCorporationYN: | no |
| kitchensBelowGrade: | 1 |
| propertyAttachedYN: | yes |
| commonElementsFeeYN: | no |
| bathroomsTotalInteger: | 1 |
| constructionMaterials: | Brick, Vinyl Siding |
| propertyRoomsRoomType: | Living Room, Bathroom, Bedroom, Bedroom, Kitchen |
| aboveGradeFinishedArea: | 800 |
| bathsOnLevelLowerCount: | 1 |
| propertyRoomsRoomLevel: | Lower, Lower, Lower, Lower, Lower |
| numberOf3PieceBathrooms: | 1 |
| numberOfRoomsBelowGrade: | 5 |
| associationFee2Frequency: | Monthly |
| aboveGradeFinishedAreaUnits: | Square Feet |
| belowGradeFinishedAreaUnits: | Square Feet |
| ratioCurrentPriceByAboveGra: | 2 |
| aboveGradeFinishedAreaSource: | Other |
| propertyRoomsRoomDimensionsMetric: | 3.66 X 4.27, , 3.66 X 3.05, 3.05 X 3.05, 3.66 X 1.22 |
| propertyRoomsRoomLengthWidthUnits: | Feet, Feet, Feet, Feet, Feet |
Photos


Data services provided by IDX Broker