1265 Bentley Drive 307
Scroll
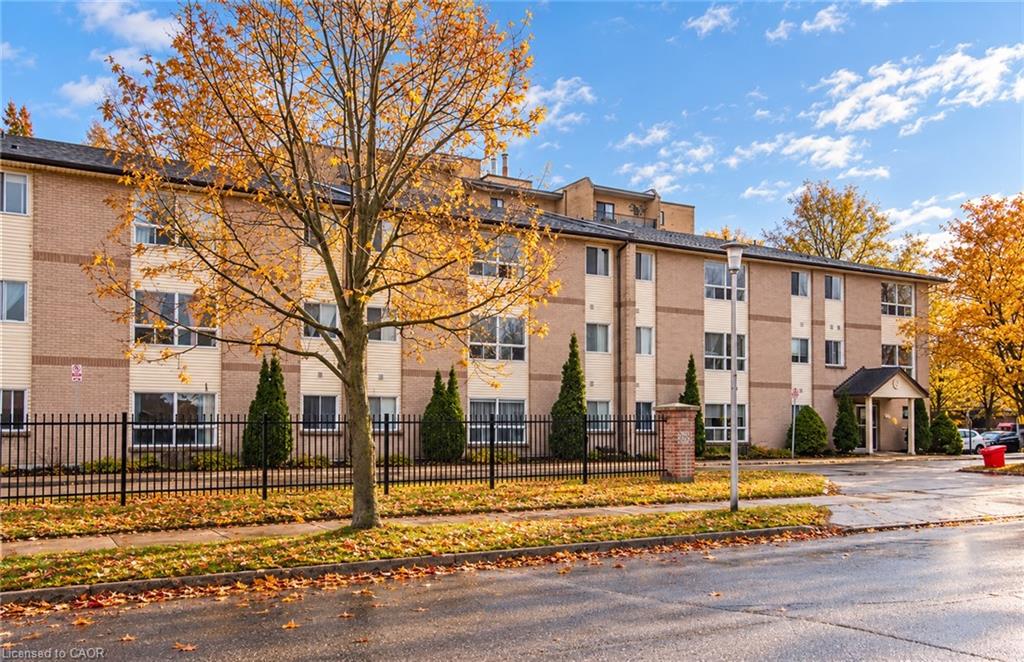
Welcome to unit 307 at 1265 Bentley Drive in London’s Huron Heights neighbourhood! This 1-bedroom, 1-bathroom unit offers a practical layout with a spacious living area, […]
Description
Welcome to unit 307 at 1265 Bentley Drive in London’s Huron Heights neighbourhood! This 1-bedroom, 1-bathroom unit offers a practical layout with a spacious living area, kitchen, and comfortable bedroom. The building features secure entry and shared laundry facilities. The unit has new flooring, new vanity, and has been freshly painted. Conveniently located close to Fanshawe College, shopping centres, grocery stores, restaurants, parks, schools, and public transit. With easy access to major roads and everyday amenities, this is a great place to call home!
Listing Details
| Price: | $1,395 |
|---|---|
| Address: | 1265 Bentley Drive 307 |
| City: | London |
| State: | Ontario |
| Zip Code: | N5V 4M4 |
| MLS: | 40879870 |
| Square Feet: | 650 |
| Bedrooms: | 1 |
| Bathrooms: | 1 |
| sewer: | Sewer (Municipal) |
|---|---|
| cooling: | None |
| country: | CA |
| heating: | Baseboard |
| garageYN: | no |
| coolingYN: | no |
| dockingYN: | no |
| feedTypes: | IDX |
| furnished: | Unfurnished |
| heatingYN: | yes |
| leaseTerm: | 12 Months, 24 Months |
| mlsStatus: | Active |
| ownerPays: | Insurance, Taxes |
| appliances: | Range Hood, Refrigerator, Stove |
| inclusions: | Range Hood,Refrigerator,Stove |
| livingArea: | 650 |
| roomsTotal: | 4 |
| subleaseYN: | no |
| tenantPays: | Heat, Hydro, Internet, Water |
| fireplaceYN: | no |
| lotFeatures: | Hospital, Park, Place of Worship, Playground Nearby, Quiet Area, Rec./Community Centre, Schools, Shopping Nearby, Trails |
| petsAllowed: | Restricted |
| waterSource: | Municipal |
| currentPrice: | 1395 |
| frontageType: | North |
| holdoverDays: | 30 |
| mlsAreaMajor: | East |
| mlsAreaMinor: | East D |
| parkingTotal: | 1 |
| poolFeatures: | None |
| waterfrontYN: | no |
| kitchensTotal: | 1 |
| openParkingYN: | yes |
| bedsAboveGrade: | 1 |
| commonInterest: | Condominium |
| directionFaces: | North |
| bathsTotalRooms: | 1 |
| drivewayParking: | Outside/Surface/Open |
| laundryFeatures: | Coin Operated, In Building |
| transactionType: | Lease/Rent |
| interiorFeatures: | None |
| propertyAttached: | Attached |
| roomKitchenLevel: | Main |
| yearBuiltDetails: | Estimate |
| buildingAreaUnits: | Square Feet |
| farmLandAreaUnits: | Square Feet |
| mainLevelBedrooms: | 1 |
| newConstructionYN: | no |
| offerInstructions: | Applications are welcome anytime. |
| openParkingSpaces: | 1 |
| propertyCondition: | 51-99 Years |
| seniorCommunityYN: | no |
| architecturalStyle: | Apartment |
| buildingAreaSource: | Other |
| condoCorporationYN: | yes |
| kitchensAboveGrade: | 1 |
| mainLevelBathrooms: | 1 |
| propertyAttachedYN: | yes |
| commonElementsFeeYN: | no |
| associationAmenities: | None |
| bathroomsTotalInteger: | 1 |
| constructionMaterials: | Brick |
| propertyRoomsRoomType: | Kitchen/Dining Room, Living Room, Bathroom, Bedroom |
| aboveGradeFinishedArea: | 650 |
| condoCorporationNumber: | Lionsheart |
| propertyRoomsRoomLevel: | Main, Main, Main, Main |
| numberOf4PieceBathrooms: | 1 |
| numberOfRoomsAboveGrade: | 4 |
| associationFee2Frequency: | Monthly |
| aboveGradeFinishedAreaUnits: | Square Feet |
| belowGradeFinishedAreaUnits: | Square Feet |
| ratioCurrentPriceByAboveGra: | 2.14615 |
| aboveGradeFinishedAreaSource: | Other |
| propertyRoomsRoomDimensionsMetric: | 3.05 X 1.22, 5.94 X 3.51, 1.52 X 1.22, 3.51 X 2.51 |
| propertyRoomsRoomLengthWidthUnits: | Feet, Feet, Feet, Feet |
Photos


Data services provided by IDX Broker