15 Prince Albert Boulevard 318
Scroll
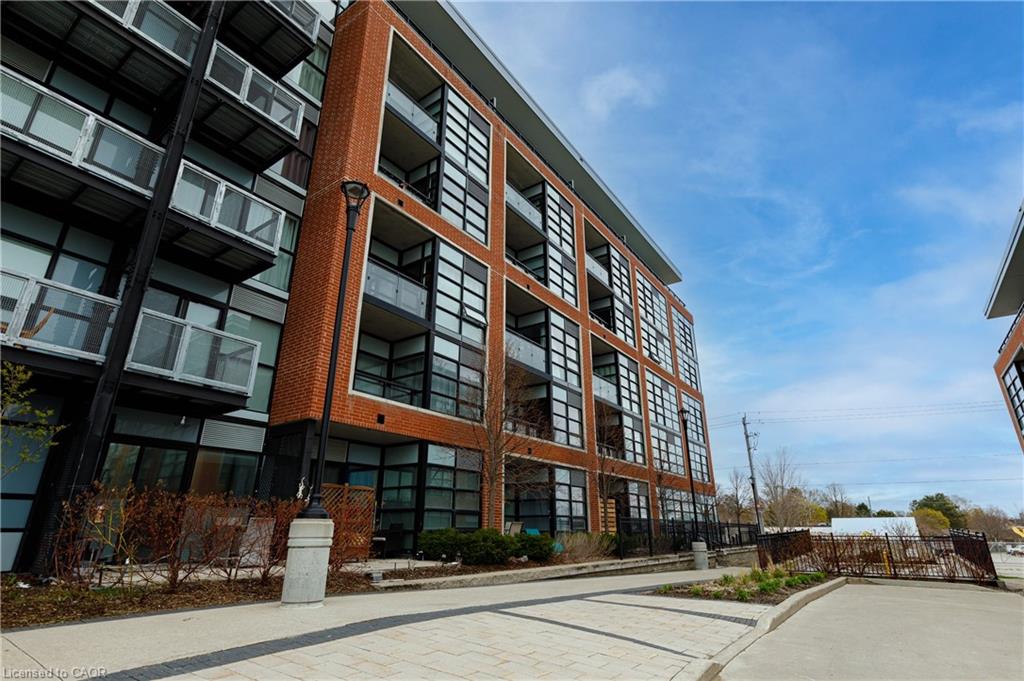
Bright, modern, and move-in ready, this meticulously maintained 1-bedroom + Den condo offers 685sq/ft of stylish, low-maintenance living in the highly sought-after Victoria Commons community. Ideally […]
Description
Bright, modern, and move-in ready, this meticulously maintained 1-bedroom + Den condo offers 685sq/ft of stylish, low-maintenance living in the highly sought-after Victoria Commons community. Ideally located between Downtown Kitchener and Uptown Waterloo, this home is perfect for first-time buyers, professionals, or downsizers seeking convenience and connectivity. Enjoy being just minutes from the University of Waterloo, WLU, and Conestoga College, with easy access to transit including the ION Light Rail Transit, GO Transit, and Highway. Inside is a bright, open-concept layout featuring high ceilings, floor-to-ceiling windows, and a carpet-free design that fills the space with natural light. The modern kitchen is both functional and elegant, showcasing quartz countertops, stainless steel appliances, ample cabinetry, and a centre island. The versatile den is ideal for a home office, guest space, or creative studio, while the unit also offers two full bathrooms, in-suite laundry, and a private balcony for added comfort. Additional highlights include owned underground parking, a private storage locker, and an energy-efficient geothermal heating and cooling system. Residents enjoy access to premium building amenities such as a fitness studio and party lounge, all within a quiet, well-managed building. An incredible opportunity to own one of the best-priced units of its kind in the area. This is a smart first step into homeownership! Book your private showing today!
Listing Details
| Price: | $319,000 |
|---|---|
| Address: | 15 Prince Albert Boulevard 318 |
| City: | Kitchener |
| State: | Ontario |
| MLS: | 40824319 |
| Square Feet: | 685 |
| Bedrooms: | 1 |
| Bathrooms: | 2 |
| stories: | 1 |
|---|---|
| garageYN: | yes |
| coolingYN: | no |
| dockingYN: | no |
| feedTypes: | IDX |
| heatingYN: | yes |
| directions: | Wellington to St.Leger to Prince Albert |
| exclusions: | Tenant Belongings |
| surveyType: | None |
| currentPrice: | 319000 |
| frontageType: | South |
| coveredSpaces: | 1 |
| kitchensTotal: | 1 |
| underContract: | None |
| bedsAboveGrade: | 1 |
| commonInterest: | Condominium |
| directionFaces: | South |
| bathsTotalRooms: | 2 |
| drivewayParking: | Private Drive Single Wide, Visitor Parking |
| taxAnnualAmount: | 3215 |
| transactionType: | Sale |
| yearBuiltSource: | Owner |
| propertyAttached: | Attached |
| roadFrontageType: | Municipal Road, Year Round Road |
| roomKitchenLevel: | Main |
| yearBuiltDetails: | Owner |
| buildingAreaUnits: | Square Feet |
| farmLandAreaUnits: | Square Feet |
| mainLevelBedrooms: | 1 |
| offerInstructions: | Offers are welcome anytime. |
| propertyCondition: | 6-15 Years |
| buildingAreaSource: | Plans |
| condoCorporationYN: | yes |
| kitchensAboveGrade: | 1 |
| mainLevelBathrooms: | 2 |
| propertyAttachedYN: | yes |
| commonElementsFeeYN: | yes |
| leaseToOwnEquipment: | None |
| propertyRoomsRoomType: | Living Room, Den, Bathroom, Bathroom, Kitchen/Dining Room, Bedroom |
| aboveGradeFinishedArea: | 685 |
| associationFeeIncludes: | Insurance,Maintenance Grounds,Trash,Property Management Fees,Roof,Snow Removal |
| condoCorporationNumber: | WSCC 668 |
| propertyRoomsRoomLevel: | Main, Main, Main, Main, Main, Main |
| associationFeeFrequency: | Monthly |
| numberOf4PieceBathrooms: | 1 |
| numberOfRoomsAboveGrade: | 6 |
| propertyManagementPhone: | (519) 717-4349 |
| associationFee2Frequency: | Monthly |
| hstApplicableToSalePrice: | Included |
| aboveGradeFinishedAreaUnits: | Square Feet |
| belowGradeFinishedAreaUnits: | Square Feet |
| ratioCurrentPriceByAboveGra: | 465.69343 |
| aboveGradeFinishedAreaSource: | Plans |
| propertyRoomsRoomDimensionsMetric: | 3.02 X 3.78, 2.54 X 2.51, 2.44 X 2.51, 2.41 X 1.52, 3.45 X 4.09, 2.90 X 4.04 |
| propertyRoomsRoomLengthWidthUnits: | Feet, Feet, Feet, Feet, Feet, Feet |
Photos


Data services provided by IDX Broker
