171 Kinzie Avenue Lower Level
Scroll
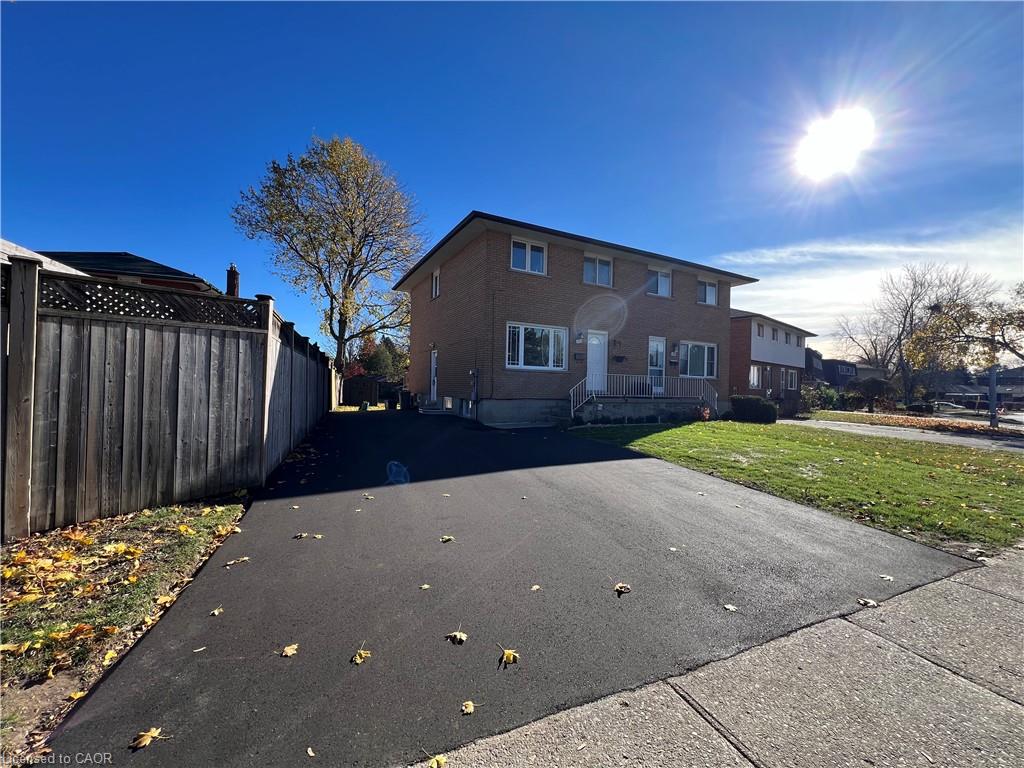
Newer well maintained legal unit! This great unit features excellent updates throughout, carpet free floors, a luxurious kitchen and a beautiful 3-piece bathroom! This bachelor/1 bedroom […]
Description
Newer well maintained legal unit! This great unit features excellent updates throughout, carpet free floors, a luxurious kitchen and a beautiful 3-piece bathroom! This bachelor/1 bedroom space has a private laundry setup, this is truly a great place to call home. This home is located near plenty of amenities, including shopping, schools, entertainment, and even the Chicopee Ski Hills. 1 parking spot is included with this unit. Call to view this home!
Listing Details
| Price: | $1,400 |
|---|---|
| Address: | 171 Kinzie Avenue Lower Level |
| City: | Kitchener |
| State: | Ontario |
| Zip Code: | N2A 2J9 |
| MLS: | 40860376 |
| Square Feet: | 503 |
| Bedrooms: | 1 |
| Bathrooms: | 1 |
| roof: | Asphalt Shing |
|---|---|
| sewer: | Sewer (Municipal) |
| cooling: | Central Air |
| country: | CA |
| heating: | Forced Air, Natural Gas |
| basement: | Separate Entrance, Full, Finished |
| garageYN: | no |
| lotDepth: | 120.2 |
| coolingYN: | no |
| dockingYN: | no |
| feedTypes: | IDX |
| furnished: | Unfurnished |
| heatingYN: | yes |
| leaseTerm: | 12 Months |
| mlsStatus: | Active |
| ownerPays: | Insurance, Taxes |
| appliances: | Water Heater, Dryer, Range Hood, Refrigerator, Stove, Washer |
| directions: | Weber St E to Kinzie Ave |
| inclusions: | Dryer,Range Hood,Refrigerator,Smoke Detector,Stove,Washer |
| livingArea: | 503 |
| roomsTotal: | 4 |
| subleaseYN: | no |
| tenantPays: | Cable TV, Heat, Hydro, Internet, Snow Removal, Water |
| fireplaceYN: | no |
| lotFeatures: | Highway Access, Major Highway, Park, Place of Worship, Playground Nearby, Public Transit, Quiet Area, Schools, Shopping Nearby, Trails |
| waterSource: | Municipal |
| currentPrice: | 1400 |
| frontageType: | North |
| laundryTotal: | 1 |
| mlsAreaMajor: | 2 - Kitchener East |
| mlsAreaMinor: | 226 - Stanley Park/Centreville |
| parkingTotal: | 1 |
| waterfrontYN: | no |
| kitchensTotal: | 1 |
| openParkingYN: | yes |
| underContract: | None |
| bedsBelowGrade: | 1 |
| commonInterest: | Freehold/None |
| frontageLength: | 37.68 |
| bathsTotalRooms: | 1 |
| drivewayParking: | Private Drive Single Wide |
| laundryFeatures: | Laundry Closet, Lower Level |
| transactionType: | Lease/Rent |
| leaseRequirement: | Credit Check, Deposit, Lease Agreement, Rental Application, Other |
| propertyAttached: | Semi Detached |
| roomKitchenLevel: | Basement |
| buildingAreaUnits: | Square Feet |
| farmLandAreaUnits: | Square Feet |
| foundationDetails: | Poured Concrete |
| lotSizeDimensions: | 37.68 x 120.2 |
| newConstructionYN: | no |
| openParkingSpaces: | 1 |
| propertyCondition: | 51-99 Years |
| seniorCommunityYN: | no |
| architecturalStyle: | Traditional |
| buildingAreaSource: | Other |
| condoCorporationYN: | no |
| kitchensBelowGrade: | 1 |
| propertyAttachedYN: | yes |
| commonElementsFeeYN: | no |
| leaseToOwnEquipment: | None |
| laundryBasementCount: | 1 |
| bathroomsTotalInteger: | 1 |
| constructionMaterials: | Brick |
| propertyRoomsRoomType: | Laundry, Bathroom, Kitchen, Bedroom Primary |
| aboveGradeFinishedArea: | 503 |
| propertyRoomsRoomLevel: | Basement, Basement, Basement, Basement |
| garageSpacesDescription: | On right side near tree. |
| numberOf3PieceBathrooms: | 1 |
| numberOfRoomsBelowGrade: | 4 |
| associationFee2Frequency: | Monthly |
| bedsOnLevelBasementCount: | 1 |
| bathsOnLevelBasementCount: | 1 |
| propertyRoomsRoomFeatures: | Walk-in Closet |
| aboveGradeFinishedAreaUnits: | Square Feet |
| belowGradeFinishedAreaUnits: | Square Feet |
| ratioCurrentPriceByAboveGra: | 2.7833 |
| aboveGradeFinishedAreaSource: | Other |
| propertyRoomsRoomDimensionsMetric: | , , 3.07 X 2.11, 5.33 X 4.06 |
| propertyRoomsRoomLengthWidthUnits: | Feet, Feet, Feet, Feet |
Photos


Data services provided by IDX Broker
