183 Lisgar Avenue 105
Scroll
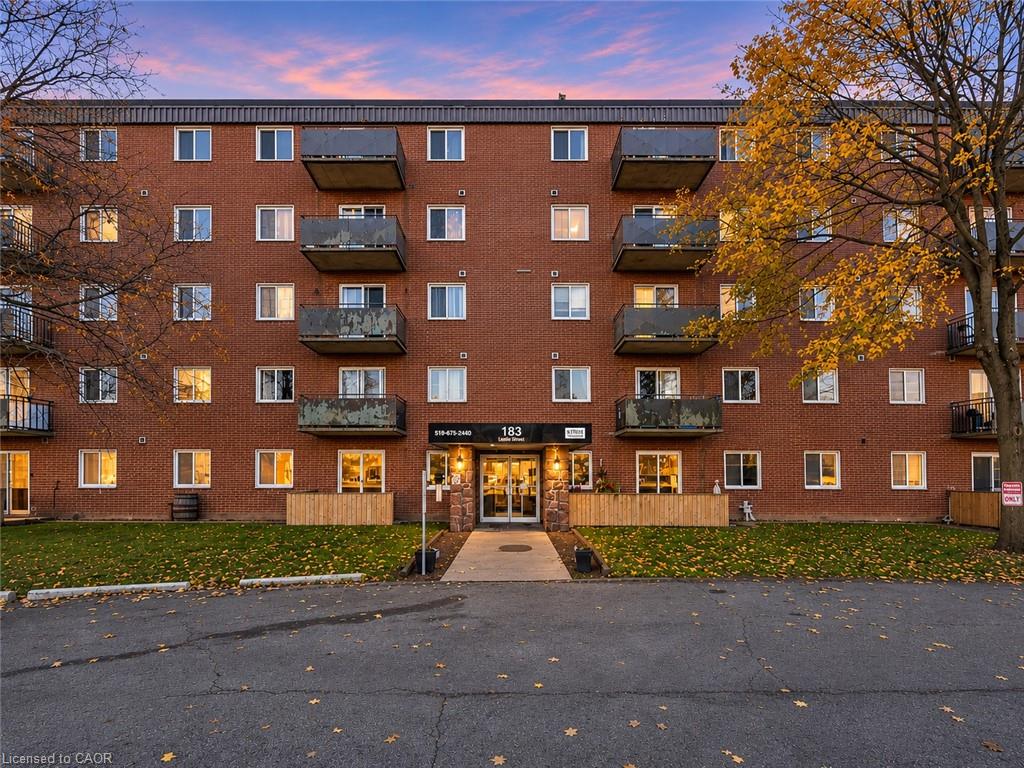
Welcome to Unit 105 at 183 Lisgar Avenue in Tillsonburg! This spacious main floor unit apartment has 2 bedrooms, 1 bathroom and is ready for immediate […]
Description
Welcome to Unit 105 at 183 Lisgar Avenue in Tillsonburg! This spacious main floor unit apartment has 2 bedrooms, 1 bathroom and is ready for immediate occupancy. Conveniently located close to shopping, restaurants, schools, parks, and everyday amenities, with easy access to downtown Tillsonburg. A great opportunity for families or anyone looking for a comfortable home in a convenient location. Move in anytime!
Listing Details
| Price: | $1,450 |
|---|---|
| Address: | 183 Lisgar Avenue 105 |
| City: | Tillsonburg |
| State: | Ontario |
| Zip Code: | N4G 3L5 |
| MLS: | 40879684 |
| Year Built: | 1979 |
| Square Feet: | 800 |
| Bedrooms: | 2 |
| Bathrooms: | 1 |
| sewer: | Sewer (Municipal) |
|---|---|
| cooling: | None |
| country: | CA |
| heating: | Baseboard |
| garageYN: | no |
| coolingYN: | no |
| dockingYN: | no |
| feedTypes: | IDX |
| furnished: | Unfurnished |
| heatingYN: | yes |
| leaseTerm: | 12 Months, 24 Months |
| mlsStatus: | Active |
| ownerPays: | Heat, Taxes, Water, Water Heater |
| appliances: | Range Hood, Refrigerator, Stove |
| inclusions: | Range Hood,Refrigerator,Stove |
| livingArea: | 800 |
| roomsTotal: | 6 |
| subleaseYN: | no |
| tenantPays: | Hydro, Internet |
| fireplaceYN: | no |
| lotFeatures: | Park, Place of Worship, Playground Nearby, Quiet Area, Schools, Shopping Nearby, Trails |
| petsAllowed: | Restricted |
| waterSource: | Municipal |
| currentPrice: | 1450 |
| frontageType: | North |
| holdoverDays: | 30 |
| mlsAreaMajor: | Tillsonburg |
| mlsAreaMinor: | Tillsonburg |
| parkingTotal: | 1 |
| poolFeatures: | None |
| waterfrontYN: | no |
| kitchensTotal: | 1 |
| openParkingYN: | yes |
| bedsAboveGrade: | 2 |
| commonInterest: | Condominium |
| directionFaces: | North |
| bathsTotalRooms: | 1 |
| drivewayParking: | Outside/Surface/Open |
| laundryFeatures: | Coin Operated, In Building |
| transactionType: | Lease/Rent |
| yearBuiltSource: | Estimated |
| interiorFeatures: | None |
| propertyAttached: | Attached |
| roomKitchenLevel: | Main |
| yearBuiltDetails: | Estimate |
| buildingAreaUnits: | Square Feet |
| farmLandAreaUnits: | Square Feet |
| mainLevelBedrooms: | 2 |
| newConstructionYN: | no |
| offerInstructions: | Applications are welcome anytime. |
| openParkingSpaces: | 1 |
| propertyCondition: | 31-50 Years |
| seniorCommunityYN: | no |
| architecturalStyle: | Apartment |
| buildingAreaSource: | Other |
| condoCorporationYN: | yes |
| kitchensAboveGrade: | 1 |
| mainLevelBathrooms: | 1 |
| propertyAttachedYN: | yes |
| commonElementsFeeYN: | no |
| associationAmenities: | None |
| bathroomsTotalInteger: | 1 |
| constructionMaterials: | Brick |
| patioAndPorchFeatures: | Terrace |
| propertyRoomsRoomType: | Bathroom, Bedroom Primary, Dining Room, Living Room, Bedroom, Kitchen |
| aboveGradeFinishedArea: | 800 |
| condoCorporationNumber: | Lionheart |
| propertyRoomsRoomLevel: | Main, Main, Main, Main, Main, Main |
| numberOf4PieceBathrooms: | 1 |
| numberOfRoomsAboveGrade: | 6 |
| associationFee2Frequency: | Monthly |
| aboveGradeFinishedAreaUnits: | Square Feet |
| belowGradeFinishedAreaUnits: | Square Feet |
| ratioCurrentPriceByAboveGra: | 1.8125 |
| aboveGradeFinishedAreaSource: | Other |
| propertyRoomsRoomDimensionsMetric: | , 3.66 X 3.05, 2.44 X 2.44, 4.57 X 3.66, 3.05 X 3.05, 2.44 X 1.83 |
| propertyRoomsRoomLengthWidthUnits: | Feet, Feet, Feet, Feet, Feet, Feet |
Photos


Data services provided by IDX Broker