20 Riddell Drive
Scroll
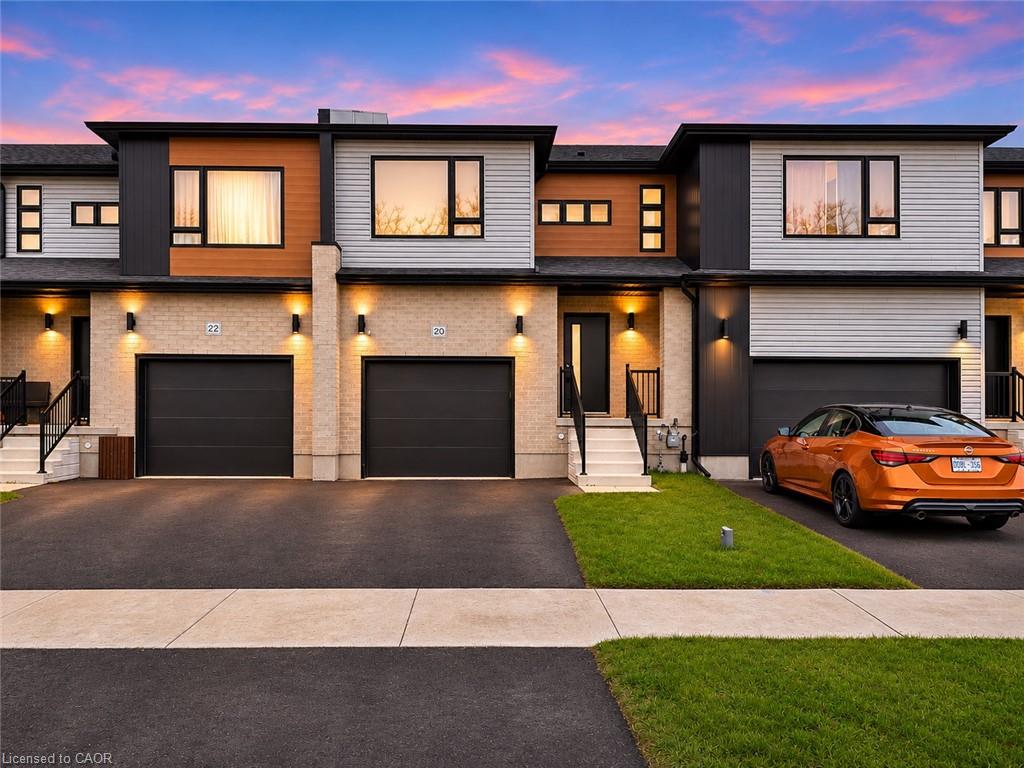
Welcome to 20 Riddell Drive in Stratford! This beautiful, newly built (2025), 3 bedroom, 3 bathroom townhouse is available for lease and offers modern finishes, a […]
Description
Welcome to 20 Riddell Drive in Stratford! This beautiful, newly built (2025), 3 bedroom, 3 bathroom townhouse is available for lease and offers modern finishes, a spacious layout, and the convenience of a fully furnished home, complete with all furniture as seen in the photos! Step inside to a bright and inviting open-concept main floor featuring a generous living room, dining area, and a stylish kitchen complete with quartz countertops, a large breakfast island, modern cabinetry, and stainless steel appliances. Large windows and sliding patio doors bring in plenty of natural light and provide access to the backyard, offering a great space to relax and enjoy the outdoors. Upstairs, you’ll find three spacious bedrooms, including a primary suite with a private ensuite bathroom, along with an additional full bathroom and the convenience of second floor laundry. The unfinished basement offers plenty of additional storage space, while the attached single-car garage and private driveway provide parking for two vehicles. Enjoy the comfort of central air conditioning, modern appliances, and a generously sized backyard. Conveniently located close to schools, parks, playgrounds, shopping, recreational facilities, and everyday amenities. Available for immediate occupancy. A fantastic opportunity to enjoy a modern, move in ready home in Stratford. Book your private showing today!
Listing Details
| Price: | $2,550 |
|---|---|
| Address: | 20 Riddell Drive |
| City: | Stratford |
| State: | Ontario |
| Zip Code: | N5A 0L2 |
| MLS: | 40877820 |
| Year Built: | 2025 |
| Square Feet: | 1,664 |
| Bedrooms: | 3 |
| Bathrooms: | 2.5 |
| Half Bathrooms: | 1 |
| sewer: | Sewer (Municipal) |
|---|---|
| cooling: | Central Air |
| country: | CA |
| heating: | Forced Air, Natural Gas |
| basement: | Full, Unfinished, Sump Pump |
| garageYN: | yes |
| lotDepth: | 105.31 |
| coolingYN: | no |
| dockingYN: | no |
| feedTypes: | IDX |
| furnished: | Furnished |
| heatingYN: | yes |
| leaseTerm: | 12 Months, 24 Months |
| mlsStatus: | Active |
| ownerPays: | Insurance, Taxes |
| appliances: | Water Heater, Dishwasher, Dryer, Microwave, Range Hood, Refrigerator, Stove, Washer |
| inclusions: | Dishwasher,Dryer,Furniture,Garage Door Opener,Microwave,Range Hood,Refrigerator,Smoke Detector,Stove,Washer,Window Coverings |
| livingArea: | 1664 |
| roomsTotal: | 9 |
| subleaseYN: | no |
| tenantPays: | Trash Collection, Heat, Hydro, Internet, Snow Removal, Water |
| fireplaceYN: | no |
| lotFeatures: | Hospital, Park, Place of Worship, Playground Nearby, Quiet Area, Rec./Community Centre, Schools, Shopping Nearby, Trails |
| waterSource: | Municipal |
| currentPrice: | 2550 |
| frontageType: | South |
| garageSpaces: | 1 |
| holdoverDays: | 30 |
| mlsAreaMajor: | Stratford |
| mlsAreaMinor: | 22 - Stratford |
| parkingTotal: | 2 |
| waterfrontYN: | no |
| coveredSpaces: | 1 |
| kitchensTotal: | 1 |
| openParkingYN: | yes |
| bedsAboveGrade: | 3 |
| commonInterest: | Freehold/None |
| frontageLength: | 22.97 |
| windowFeatures: | Window Coverings |
| bathsTotalRooms: | 3 |
| drivewayParking: | Private Drive Single Wide |
| parkingFeatures: | Attached Garage, Garage Door Opener |
| transactionType: | Lease/Rent |
| yearBuiltSource: | Owner |
| attachedGarageYN: | yes |
| interiorFeatures: | Air Exchanger, Auto Garage Door Remote(s) |
| propertyAttached: | Attached |
| roomKitchenLevel: | Main |
| yearBuiltDetails: | Owner |
| buildingAreaUnits: | Square Feet |
| farmLandAreaUnits: | Square Feet |
| lotSizeDimensions: | 22.97 x 105.31 |
| newConstructionYN: | no |
| openParkingSpaces: | 1 |
| propertyCondition: | 0-5 Years |
| seniorCommunityYN: | no |
| architecturalStyle: | Townhouse |
| buildingAreaSource: | Owner |
| condoCorporationYN: | no |
| kitchensAboveGrade: | 1 |
| mainLevelBathrooms: | 1 |
| propertyAttachedYN: | yes |
| commonElementsFeeYN: | no |
| bathroomsTotalInteger: | 3 |
| constructionMaterials: | Brick, Vinyl Siding |
| propertyRoomsRoomType: | Bedroom, Kitchen, Living Room, Bedroom Primary, Bathroom, Bathroom, Dining Room, Bathroom, Bedroom |
| aboveGradeFinishedArea: | 1664 |
| bedsOnLevelSecondCount: | 3 |
| propertyRoomsRoomLevel: | Second, Main, Main, Second, Second, Main, Main, Second, Second |
| bathsOnLevelSecondCount: | 2 |
| numberOf2PieceBathrooms: | 1 |
| numberOf4PieceBathrooms: | 1 |
| numberOfRoomsAboveGrade: | 9 |
| associationFee2Frequency: | Monthly |
| aboveGradeFinishedAreaUnits: | Square Feet |
| belowGradeFinishedAreaUnits: | Square Feet |
| ratioCurrentPriceByAboveGra: | 1.53245 |
| aboveGradeFinishedAreaSource: | Owner |
| propertyRoomsRoomDescription: | , , , , Primary Bedroom Ensuite, , , , |
| propertyRoomsRoomDimensionsMetric: | 3.20 X 4.50, 3.10 X 2.84, 3.43 X 5.49, 3.43 X 4.57, , , 3.20 X 3.12, , 3.35 X 3.76 |
| propertyRoomsRoomLengthWidthUnits: | Feet, Feet, Feet, Feet, Feet, Feet, Feet, Feet, Feet |
Photos


Data services provided by IDX Broker