205 West Oak Trail 225
Scroll
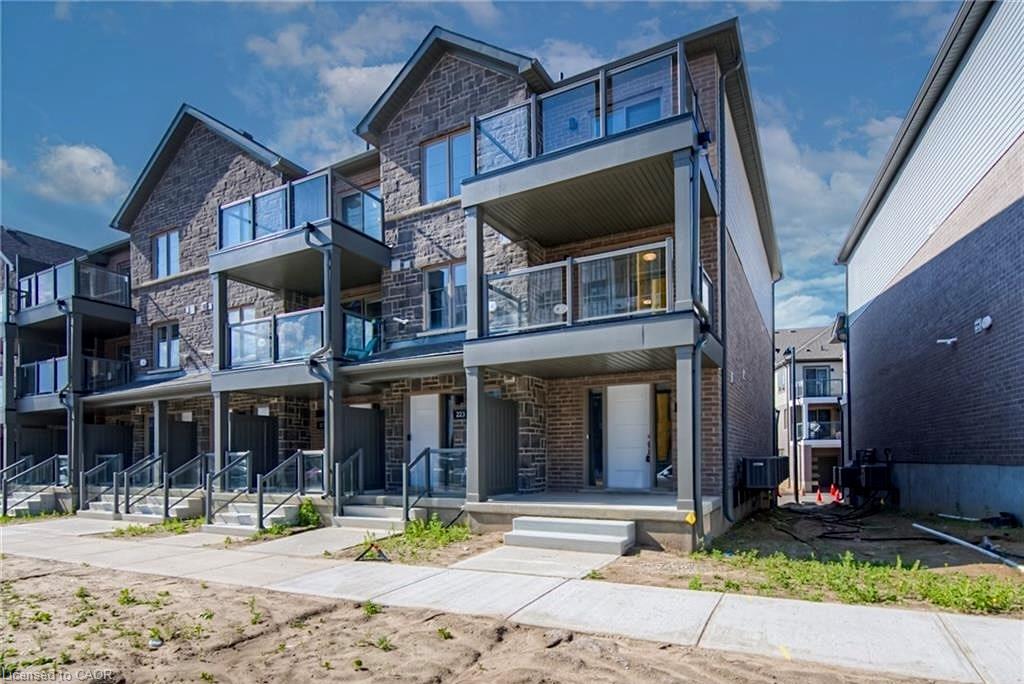
Built in 2022, this beautiful townhome offers 2 spacious bedrooms, 1.5 bathrooms, and a functional multi-level layout ideal for comfortable everyday living. The main living level […]
Description
Built in 2022, this beautiful townhome offers 2 spacious bedrooms, 1.5 bathrooms, and a functional multi-level layout ideal for comfortable everyday living. The main living level features a bright, open-concept living and dining area that flows seamlessly into the modern kitchen, complete with stainless steel appliances and lots of counter space. Sliding doors lead to a private balcony. A convenient powder room completes this level. Upstairs, you’ll find two generously sized bedrooms, a full 4-piece bathroom, and a conveniently located laundry closet. The primary bedroom features a spacious walk-in closet and access to its own private deck. The lower level features a welcoming foyer, utility room, and direct garage access. Ideally situated close to public transit, shopping, schools, parks, and everyday amenities.
Listing Details
| Price: | $2,350 |
|---|---|
| Address: | 205 West Oak Trail 225 |
| City: | Kitchener |
| State: | Ontario |
| Zip Code: | N2R 0R9 |
| MLS: | 40873222 |
| Year Built: | 2022 |
| Square Feet: | 1,438 |
| Bedrooms: | 2 |
| Bathrooms: | 1.5 |
| Half Bathrooms: | 1 |
| roof: | Asphalt Shing |
|---|---|
| sewer: | Sewer (Municipal) |
| cooling: | Central Air |
| country: | CA |
| heating: | Forced Air |
| basement: | None |
| garageYN: | no |
| coolingYN: | no |
| dockingYN: | no |
| feedTypes: | IDX |
| furnished: | Unfurnished |
| heatingYN: | yes |
| leaseTerm: | 12 Months |
| mlsStatus: | Active |
| ownerPays: | Taxes, Water Heater |
| appliances: | Water Heater, Water Softener, Dryer, Microwave, Refrigerator, Stove, Washer |
| directions: | Fischer Hallman to West Oak Trail |
| inclusions: | Dryer,Microwave,Refrigerator,Stove,Washer |
| livingArea: | 1438 |
| roomsTotal: | 11 |
| subleaseYN: | no |
| tenantPays: | Cable TV, Heat, Hydro |
| fireplaceYN: | no |
| lotFeatures: | Urban, Park, Public Transit, Schools, Shopping Nearby, Trails |
| petsAllowed: | No |
| waterSource: | Municipal |
| currentPrice: | 2350 |
| frontageType: | North |
| garageSpaces: | 1 |
| holdoverDays: | 30 |
| mlsAreaMajor: | 3 - Kitchener West |
| mlsAreaMinor: | 334 - Huron Park |
| parkingTotal: | 2 |
| waterfrontYN: | no |
| associationYN: | yes |
| coveredSpaces: | 1 |
| kitchensTotal: | 1 |
| openParkingYN: | yes |
| bedsAboveGrade: | 2 |
| commonInterest: | Condominium |
| frontageLength: | 0.00 |
| bathsTotalRooms: | 2 |
| drivewayParking: | Outside/Surface/Open |
| laundryFeatures: | Laundry Closet, Upper Level |
| parkingFeatures: | Attached Garage |
| transactionType: | Lease/Rent |
| yearBuiltSource: | Other |
| attachedGarageYN: | yes |
| propertyAttached: | Attached |
| roomKitchenLevel: | Second |
| buildingAreaUnits: | Square Feet |
| farmLandAreaUnits: | Square Feet |
| lotSizeDimensions: | 0 x 0 |
| newConstructionYN: | no |
| offerInstructions: | Please send the Rental Application, Full Credit Report from Equifax, ID, Job letter, and last 3 pay stubs to the listing agent's email for approval before sending the lease agreement. |
| openParkingSpaces: | 1 |
| propertyCondition: | 0-5 Years |
| seniorCommunityYN: | no |
| architecturalStyle: | Stacked Townhouse |
| buildingAreaSource: | Owner |
| condoCorporationYN: | yes |
| kitchensAboveGrade: | 1 |
| propertyAttachedYN: | yes |
| commonElementsFeeYN: | no |
| associationAmenities: | Parking |
| bathroomsTotalInteger: | 2 |
| bedsOnLevelThirdCount: | 2 |
| constructionMaterials: | Brick, Stone, Vinyl Siding |
| patioAndPorchFeatures: | Open |
| propertyRoomsRoomType: | Bedroom, Bathroom, Dining Room, Other, Kitchen, Bedroom Primary, Other, Living Room, Foyer, Utility Room, Bathroom |
| aboveGradeFinishedArea: | 1438 |
| bathsOnLevelThirdCount: | 1 |
| condoCorporationNumber: | NO. 737 |
| propertyRoomsRoomLevel: | Third, Second, Second, Main, Second, Third, Third, Second, Main, Main, Third |
| bathsOnLevelSecondCount: | 1 |
| numberOf2PieceBathrooms: | 1 |
| numberOf4PieceBathrooms: | 1 |
| numberOfRoomsAboveGrade: | 11 |
| associationFee2Frequency: | Monthly |
| propertyRoomsRoomFeatures: | 4-Piece |
| sqFtApproxUnfinishedTotal: | 1438 |
| aboveGradeFinishedAreaUnits: | Square Feet |
| belowGradeFinishedAreaUnits: | Square Feet |
| ratioCurrentPriceByAboveGra: | 1.63421 |
| aboveGradeFinishedAreaSource: | Owner |
| propertyRoomsRoomDescription: | , , , GARAGE, , , WIC, , , , |
| propertyRoomsRoomDimensionsMetric: | 2.90 X 3.20, 2.16 X 1.68, 2.79 X 3.68, 3.20 X 6.71, 4.70 X 2.72, 3.58 X 3.99, 2.49 X 1.93, 3.68 X 3.17, 3.12 X 3.89, 0.97 X 2.31, 2.92 X 1.47 |
| propertyRoomsRoomLengthWidthUnits: | Feet, Feet, Feet, Feet, Feet, Feet, Feet, Feet, Feet, Feet, Feet |
Photos


Data services provided by IDX Broker