226 Heiman Street 1
Scroll
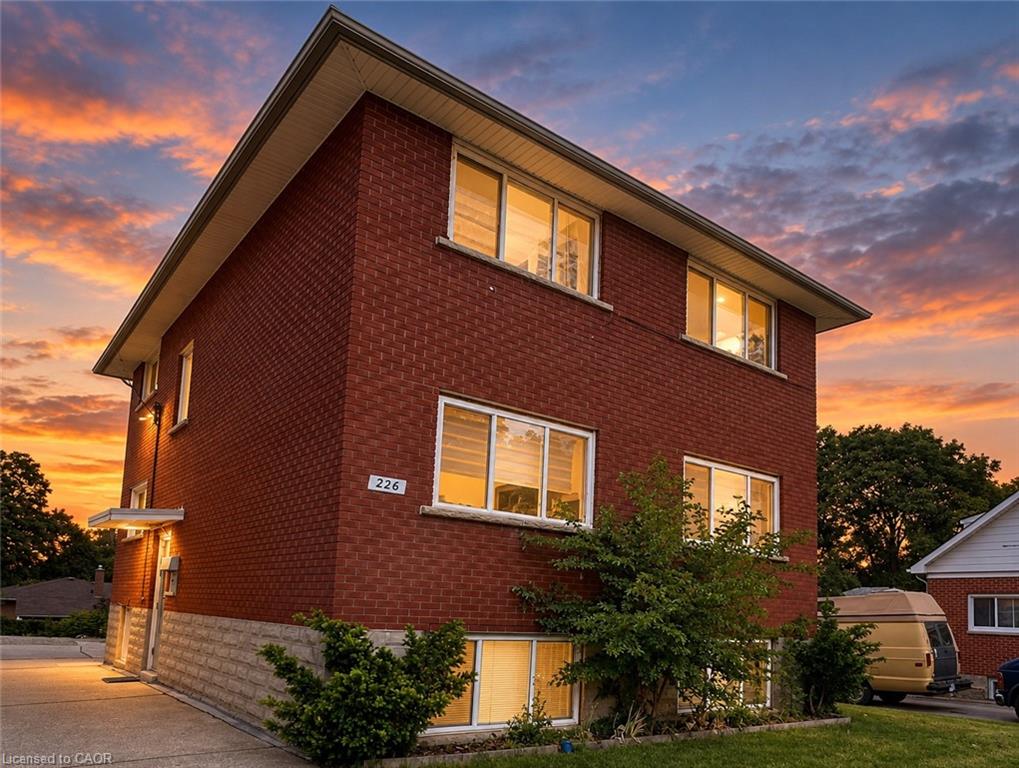
This beautifully renovated and exceptionally well-maintained 1-bedroom, 1-bathroom apartment offers a bright, stylish, and comfortable living space in a secure, well cared for building. Step inside […]
Description
This beautifully renovated and exceptionally well-maintained 1-bedroom, 1-bathroom apartment offers a bright, stylish, and comfortable living space in a secure, well cared for building. Step inside to an expansive, open-concept layout featuring contemporary wide-plank flooring, neutral paint tones, recessed pot lighting, and large windows that fill the entire unit with natural light. The spacious living area easily accommodates large sectional seating, entertainment setups, and multiple home office workstations. The open kitchen and dining space is equipped with modern white shaker cabinets, sleek subway tile backsplash, stainless steel/black appliances, and plenty of counter and storage space. You will find the convenience of free laundry in the building and all you pay is rent + hydro. This location offers exceptional convenience for commuters and outdoor enthusiasts being close to Transit for commuting, Parks & Green Space, steps from grocery stores, pharmacies, local eateries, shopping centers along Highland Road, and community centers.
Listing Details
| Price: | $1,500 |
|---|---|
| Address: | 226 Heiman Street 1 |
| City: | Kitchener |
| State: | Ontario |
| Zip Code: | N2M 3M3 |
| MLS: | 40864924 |
| Square Feet: | 700 |
| Bedrooms: | 1 |
| Bathrooms: | 1 |
| roof: | Asphalt Shing |
|---|---|
| sewer: | Sewer (Municipal) |
| cooling: | None |
| country: | CA |
| heating: | Natural Gas, Water Radiators |
| basement: | None |
| garageYN: | no |
| lotDepth: | 140 |
| carportYN: | no |
| coolingYN: | no |
| dockingYN: | no |
| feedTypes: | IDX |
| furnished: | Unfurnished |
| heatingYN: | yes |
| leaseTerm: | 12 Months, 24 Months |
| mlsStatus: | Active |
| ownerPays: | Insurance, Heat, Taxes, Water |
| appliances: | Water Heater, Water Softener, Dryer, Refrigerator, Stove, Washer |
| inclusions: | Dryer,Refrigerator,Stove,Washer |
| livingArea: | 700 |
| roomsTotal: | 5 |
| subleaseYN: | no |
| tenantPays: | Hydro, Internet |
| fireplaceYN: | no |
| lotFeatures: | Highway Access, Major Highway, Park, Place of Worship, Playground Nearby, Public Transit, Quiet Area, Rec./Community Centre, Schools, Shopping Nearby, Trails |
| petsAllowed: | Restricted |
| waterSource: | Municipal-Metered |
| currentPrice: | 1500 |
| frontageType: | East |
| mlsAreaMajor: | 3 - Kitchener West |
| mlsAreaMinor: | 313 - Downtown Kitchener/West Ward |
| parkingTotal: | 1 |
| waterfrontYN: | no |
| kitchensTotal: | 1 |
| openParkingYN: | yes |
| underContract: | None |
| bedsAboveGrade: | 1 |
| commonInterest: | Freehold/None |
| directionFaces: | East |
| frontageLength: | 50.00 |
| waterTreatment: | Water Softener |
| bathsTotalRooms: | 1 |
| drivewayParking: | Outside/Surface/Open |
| laundryFeatures: | In Building, Laundry Room |
| otherStructures: | None |
| parkingFeatures: | Concrete |
| transactionType: | Lease/Rent |
| attachedGarageYN: | no |
| exteriorFeatures: | Balcony, Year Round Living |
| leaseRequirement: | Credit Check, Deposit, INCOME VERIFICATION, Lease Agreement, Non-Smoking Policy, Other, References, Rental Application, Smoke-Free Building |
| propertyAttached: | Attached |
| roomKitchenLevel: | Main |
| buildingAreaUnits: | Square Feet |
| farmLandAreaUnits: | Square Feet |
| foundationDetails: | Poured Concrete |
| lotSizeDimensions: | 50 x 140 |
| mainLevelBedrooms: | 1 |
| newConstructionYN: | no |
| openParkingSpaces: | 1 |
| propertyCondition: | 51-99 Years |
| seniorCommunityYN: | no |
| architecturalStyle: | Apartment |
| buildingAreaSource: | Other |
| condoCorporationYN: | no |
| kitchensAboveGrade: | 1 |
| mainLevelBathrooms: | 1 |
| propertyAttachedYN: | yes |
| commonElementsFeeYN: | no |
| leaseToOwnEquipment: | None |
| bathroomsTotalInteger: | 1 |
| constructionMaterials: | Brick |
| propertyRoomsRoomType: | Dining Room, Kitchen, Living Room, Bedroom Primary, Bathroom |
| aboveGradeFinishedArea: | 700 |
| propertyRoomsRoomLevel: | Main, Main, Main, Main, Main |
| numberOf4PieceBathrooms: | 1 |
| numberOfRoomsAboveGrade: | 5 |
| associationFee2Frequency: | Monthly |
| propertyRoomsRoomFeatures: | 4-Piece |
| aboveGradeFinishedAreaUnits: | Square Feet |
| belowGradeFinishedAreaUnits: | Square Feet |
| ratioCurrentPriceByAboveGra: | 2.14286 |
| aboveGradeFinishedAreaSource: | Other |
| propertyRoomsRoomDimensionsMetric: | 3.35 X 3.66, 2.74 X 3.05, 6.10 X 3.66, 3.35 X 3.05, |
| propertyRoomsRoomLengthWidthUnits: | Feet, Feet, Feet, Feet, Feet |
Photos


Data services provided by IDX Broker
