248 Bridlewreath Street
Scroll
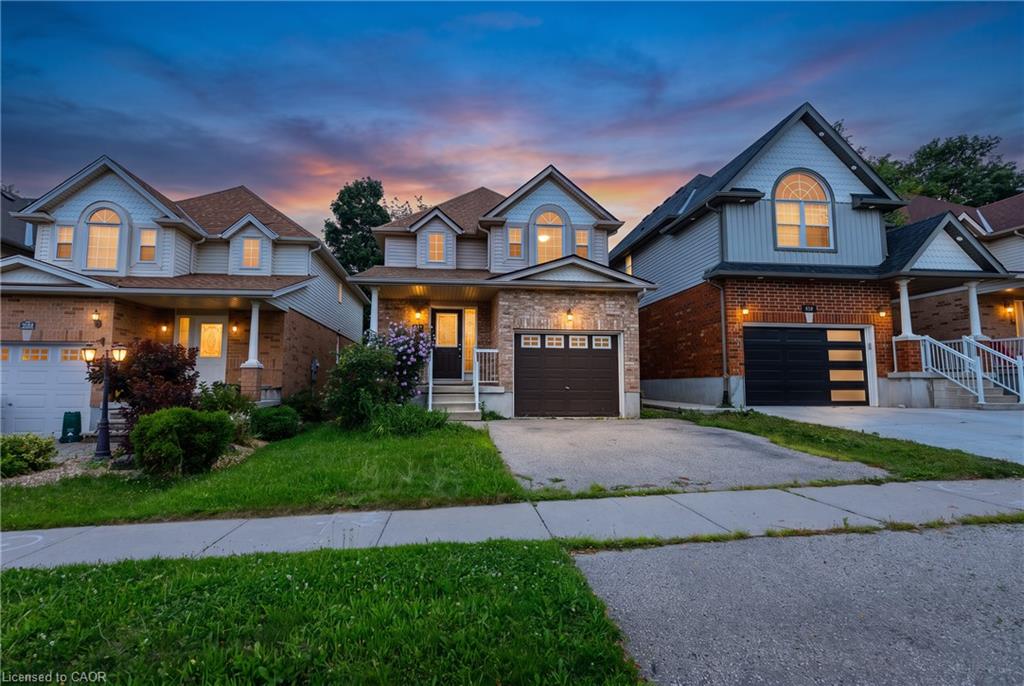
FULL DETACHED HOUSE FOR LEASE INLCUDING UNFINISHED BASEMENT! This lovely maintained, move-in ready 2-storey family home offers 3 oversized bedrooms and 2.5 bathrooms, including a primary […]
Description
FULL DETACHED HOUSE FOR LEASE INLCUDING UNFINISHED BASEMENT! This lovely maintained, move-in ready 2-storey family home offers 3 oversized bedrooms and 2.5 bathrooms, including a primary suite with its own private 3-piece ensuite and a full 4-piece family bath upstairs. Designed for both everyday living and professional needs, the main floor features a large open foyer, a bright open-concept living room and kitchen layout perfect for entertaining, and a dedicated office/den complete with French doors and its own exterior entrance—ideal for a home business or quiet work-from-home setup. Complete with a spacious lower level for extra storage or recreation, this upscale residence is perfectly situated minutes from top-rated schools like WT Townsend and John Sweeney, instant highway access via Highway 7/8, and all the shopping, dining, and grocery conveniences at Sunrise Shopping Centre. Contact us today to schedule your private showing!
Listing Details
| Price: | $3,000 |
|---|---|
| Address: | 248 Bridlewreath Street |
| City: | Kitchener |
| State: | Ontario |
| Zip Code: | N2E 4B5 |
| MLS: | 40855520 |
| Year Built: | 2003 |
| Square Feet: | 1,605 |
| Bedrooms: | 3 |
| Bathrooms: | 2.5 |
| Half Bathrooms: | 1 |
| sewer: | Sewer (Municipal) |
|---|---|
| cooling: | Central Air |
| country: | CA |
| heating: | Forced Air, Natural Gas |
| basement: | Full, Unfinished, Sump Pump |
| garageYN: | yes |
| lotDepth: | 115.64 |
| coolingYN: | no |
| dockingYN: | no |
| feedTypes: | IDX |
| furnished: | Unfurnished |
| heatingYN: | yes |
| leaseTerm: | 12 Months, 24 Months |
| mlsStatus: | Active |
| ownerPays: | Insurance, Taxes, Water Heater |
| appliances: | Water Heater, Water Softener, Dishwasher, Dryer, Range Hood, Refrigerator, Stove, Washer |
| inclusions: | Dishwasher,Dryer,Range Hood,Refrigerator,Smoke Detector,Stove,Washer,Window Coverings |
| livingArea: | 1605 |
| roomsTotal: | 13 |
| subleaseYN: | no |
| tenantPays: | Trash Collection, Heat, Hydro, Internet, Water |
| fireplaceYN: | no |
| lotFeatures: | Highway Access, Library, Major Highway, Park, Place of Worship, Playground Nearby, Public Transit, Quiet Area, Rec./Community Centre, Schools, Shopping Nearby, Trails |
| waterSource: | Municipal-Metered |
| currentPrice: | 3000 |
| frontageType: | North |
| garageSpaces: | 1 |
| laundryTotal: | 1 |
| mlsAreaMajor: | 3 - Kitchener West |
| mlsAreaMinor: | 333 - Laurentian Hills/Country Hills W |
| parkingTotal: | 3 |
| storiesTotal: | 3 |
| waterfrontYN: | no |
| coveredSpaces: | 1 |
| kitchensTotal: | 1 |
| openParkingYN: | yes |
| bedsAboveGrade: | 3 |
| commonInterest: | Freehold/None |
| frontageLength: | 30.00 |
| windowFeatures: | Window Coverings |
| bathsTotalRooms: | 3 |
| drivewayParking: | Private Drive Double Wide |
| parkingFeatures: | Attached Garage |
| transactionType: | Lease/Rent |
| yearBuiltSource: | Estimated |
| attachedGarageYN: | yes |
| propertyAttached: | Detached |
| roomKitchenLevel: | Main |
| yearBuiltDetails: | Estimate |
| buildingAreaUnits: | Square Feet |
| farmLandAreaUnits: | Square Feet |
| lotSizeDimensions: | 30 x 115.64 |
| newConstructionYN: | no |
| offerInstructions: | Applications are welcome anytime. |
| openParkingSpaces: | 2 |
| propertyCondition: | 16-30 Years |
| seniorCommunityYN: | no |
| buildingAreaSource: | Other |
| condoCorporationYN: | no |
| kitchensAboveGrade: | 1 |
| mainLevelBathrooms: | 1 |
| propertyAttachedYN: | no |
| commonElementsFeeYN: | no |
| laundryBasementCount: | 1 |
| bathroomsTotalInteger: | 3 |
| constructionMaterials: | Brick, Vinyl Siding |
| propertyRoomsRoomType: | Cold Room, Office, Bathroom, Bedroom Primary, Other, Living Room, Bathroom, Bedroom, Bedroom, , Laundry, Dining Room, Kitchen |
| aboveGradeFinishedArea: | 1605 |
| bedsOnLevelSecondCount: | 3 |
| propertyRoomsRoomLevel: | Basement, Main, Second, Second, Basement, Main, Main, Second, Second, Second, Basement, Main, Main |
| bathsOnLevelSecondCount: | 2 |
| numberOf2PieceBathrooms: | 1 |
| numberOf4PieceBathrooms: | 1 |
| numberOfRoomsAboveGrade: | 10 |
| numberOfRoomsBelowGrade: | 3 |
| associationFee2Frequency: | Monthly |
| hstApplicableToSalePrice: | No |
| aboveGradeFinishedAreaUnits: | Square Feet |
| belowGradeFinishedAreaUnits: | Square Feet |
| ratioCurrentPriceByAboveGra: | 1.86916 |
| aboveGradeFinishedAreaSource: | Other |
| propertyRoomsRoomDimensionsMetric: | , 3.12 X 3.07, , 5.13 X 3.23, , 3.12 X 3.48, , 3.63 X 3.15, 3.61 X 3.17, , , 3.71 X 3.05, 3.05 X 3.61 |
| propertyRoomsRoomLengthWidthUnits: | Feet, Feet, Feet, Feet, Feet, Feet, Feet, Feet, Feet, Feet, Feet, Feet, Feet |
Photos


Data services provided by IDX Broker
