258 Sunview Street 276
Scroll
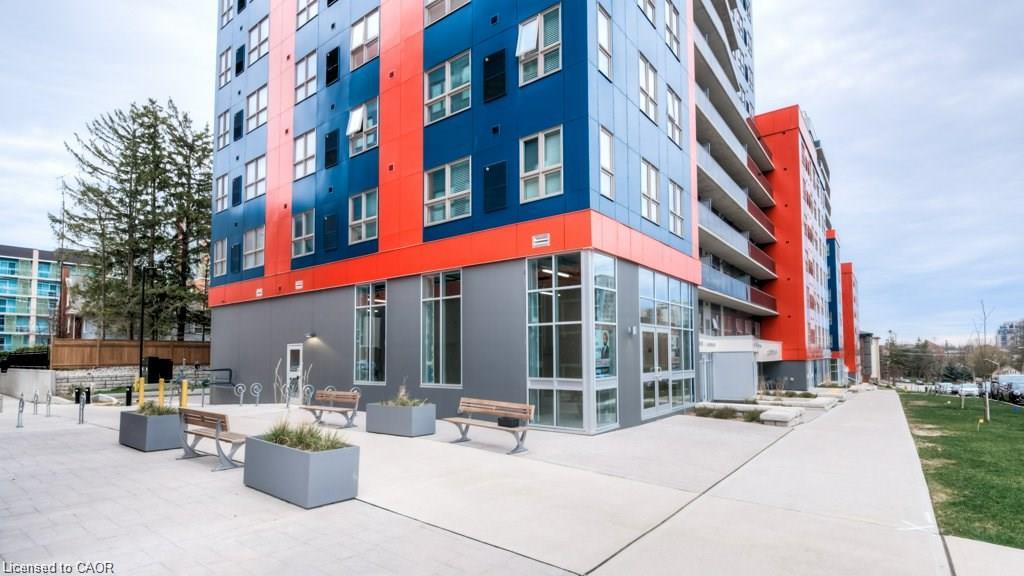
Welcome to Unit 276 on the 7th floor at 258B Sunview Street in Waterloo! This is an unbeatable location with modern luxury in this exceptionally well-cared-for, […]
Description
Welcome to Unit 276 on the 7th floor at 258B Sunview Street in Waterloo! This is an unbeatable location with modern luxury in this exceptionally well-cared-for, fully furnished unit that shows even better in person than in pictures. Pride of ownership truly shines throughout this formerly owner-occupied home, featuring a sleek modern design, high-end contemporary furniture, and the ultimate convenience of in-suite laundry alongside a full stainless steel appliance package (stove, fridge, dishwasher, microwave, and range hood). Situated in a premier building offering fantastic amenities like a party room and rooftop terrace, you are just steps away from Wilfrid Laurier University, the University of Waterloo, public transit, vibrant dining, and shopping. Vacant, fully furnished, and ready for immediate move-in just in time for the school year, this turn-key gem is an unbeatable opportunity—book your private showing today!
Listing Details
| Price: | $1,700 |
|---|---|
| Address: | 258 Sunview Street 276 |
| City: | Waterloo |
| State: | Ontario |
| Zip Code: | N2L 0H7 |
| MLS: | 40853730 |
| Year Built: | 2019 |
| Square Feet: | 550 |
| Bedrooms: | 1 |
| Bathrooms: | 1 |
| roof: | Flat |
|---|---|
| sewer: | Sewer (Municipal) |
| cooling: | Central Air |
| country: | CA |
| heating: | Forced Air |
| garageYN: | no |
| coolingYN: | no |
| dockingYN: | no |
| feedTypes: | IDX |
| furnished: | Furnished |
| heatingYN: | yes |
| leaseTerm: | 12 Months, 24 Months |
| mlsStatus: | Active |
| ownerPays: | Insurance, Building Maintenance, Central Air Conditioning, Heat, Gas, Taxes, Water |
| appliances: | Dishwasher, Dryer, Microwave, Range Hood, Refrigerator, Stove, Washer |
| inclusions: | Dishwasher,Dryer,Furniture,Microwave,Range Hood,Refrigerator,Smoke Detector,Stove,Washer,Window Coverings |
| livingArea: | 550 |
| roomsTotal: | 3 |
| subleaseYN: | yes |
| tenantPays: | Hydro |
| fireplaceYN: | no |
| lotFeatures: | City Lot, Highway Access, Hospital, Library, Park, Place of Worship, Playground Nearby, Public Parking, Public Transit, Rec./Community Centre, Regional Mall, Schools, Shopping Nearby, Trails |
| petsAllowed: | Restricted |
| waterSource: | Municipal |
| currentPrice: | 1700 |
| frontageType: | West |
| mlsAreaMajor: | 4 - Waterloo West |
| mlsAreaMinor: | 417 - Beechwood/University |
| storiesTotal: | 1 |
| waterfrontYN: | no |
| associationYN: | yes |
| kitchensTotal: | 1 |
| bedsAboveGrade: | 1 |
| commonInterest: | Condominium |
| directionFaces: | West |
| windowFeatures: | Window Coverings |
| bathsTotalRooms: | 1 |
| drivewayParking: | Visitor Parking |
| laundryFeatures: | In-Suite, Laundry Closet |
| transactionType: | Lease/Rent |
| yearBuiltSource: | Estimated |
| interiorFeatures: | None |
| propertyAttached: | Attached |
| roomKitchenLevel: | Main |
| yearBuiltDetails: | Estimate |
| buildingAreaUnits: | Square Feet |
| farmLandAreaUnits: | Square Feet |
| mainLevelBedrooms: | 1 |
| newConstructionYN: | no |
| offerInstructions: | Applications are welcome anytime. |
| propertyCondition: | 6-15 Years |
| seniorCommunityYN: | no |
| buildingAreaSource: | Other |
| condoCorporationYN: | yes |
| kitchensAboveGrade: | 1 |
| mainLevelBathrooms: | 1 |
| propertyAttachedYN: | yes |
| commonElementsFeeYN: | no |
| associationAmenities: | Elevator(s), Parking |
| bathroomsTotalInteger: | 1 |
| constructionMaterials: | Brick, Concrete, Stucco |
| propertyRoomsRoomType: | Bedroom, Bathroom, Kitchen/Living Room |
| aboveGradeFinishedArea: | 550 |
| condoCorporationNumber: | 2 |
| propertyRoomsRoomLevel: | Main, Main, Main |
| numberOf4PieceBathrooms: | 1 |
| numberOfRoomsAboveGrade: | 3 |
| associationFee2Frequency: | Monthly |
| aboveGradeFinishedAreaUnits: | Square Feet |
| belowGradeFinishedAreaUnits: | Square Feet |
| ratioCurrentPriceByAboveGra: | 3.09091 |
| aboveGradeFinishedAreaSource: | Other |
| propertyRoomsRoomDimensionsMetric: | 3.05 X 3.05, , 5.49 X 3.05 |
| propertyRoomsRoomLengthWidthUnits: | Feet, Feet, Feet |
Photos


Data services provided by IDX Broker
