275 Larch Street B112
Scroll
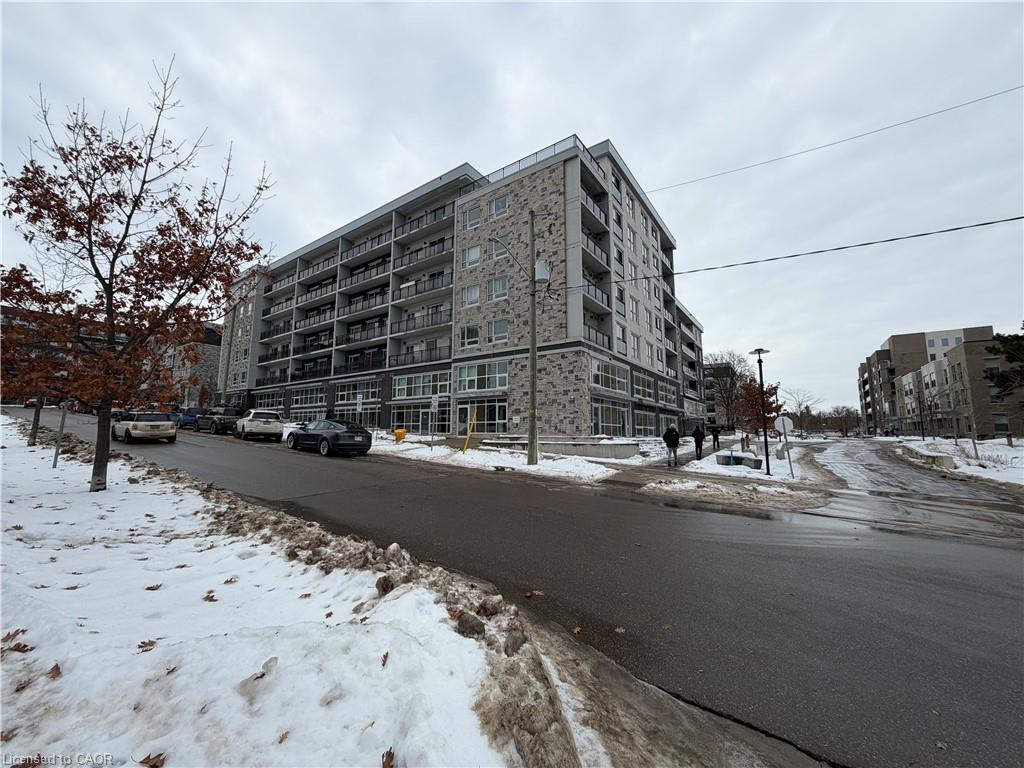
Available May 1st or later. Welcome to The Block Community at 275 Larch Street, Unit 112 (Building B) — a vacant, move-in-ready 2-bedroom, 2-bathroom suite just […]
Description
Available May 1st or later. Welcome to The Block Community at 275 Larch Street, Unit 112 (Building B) — a vacant, move-in-ready 2-bedroom, 2-bathroom suite just steps from WLU’s Lazaridis School of Business and the University of Waterloo. Designed for comfort and convenience, this ground-floor unit features expansive ceilings and a smart, roommate friendly layout with two full bathrooms ideal for shared living or enjoying extra space on your own. The modern kitchen is finished with granite countertops, tile backsplash, and stainless steel appliances, and the unit includes private in-suite laundry for everyday ease. Available furnished (turn-key) or unfurnished, depending on your needs. Residents enjoy a strong lineup of building amenities including a games room, business centre, yoga & fitness studio, and security monitoring. The location is hard to beat: walk to cafés, restaurants, shops, nightlife, Waterloo Park, and Grand River Rocks Climbing Gym, with major bus routes right outside and the ION LRT only a short walk away. Quick connections to Conestoga Mall and the expressway make commuting simple.A clean, modern unit in one of Waterloo’s most in-demand student and professional hubs ready when you are.
Listing Details
| Price: | $1,999 |
|---|---|
| Address: | 275 Larch Street B112 |
| City: | Waterloo |
| State: | Ontario |
| MLS: | 40815583 |
| Square Feet: | 850 |
| Bedrooms: | 1 |
| Bathrooms: | 2 |
| garageYN: | no |
|---|---|
| coolingYN: | no |
| dockingYN: | no |
| feedTypes: | IDX |
| furnished: | Furnished |
| heatingYN: | yes |
| leaseTerm: | 6 Months, 12 Months, 24 Months |
| ownerPays: | Heat, Gas, Taxes, Water |
| acresRange: | Not Applicable |
| directions: | HICKORY ST W & HEMLOCK ST |
| subleaseYN: | yes |
| tenantPays: | Hydro |
| currentPrice: | 1999 |
| frontageType: | East |
| holdoverDays: | 30 |
| laundryTotal: | 1 |
| kitchensTotal: | 1 |
| underContract: | None |
| bedsAboveGrade: | 1 |
| commonInterest: | Condominium |
| directionFaces: | East |
| windowFeatures: | Window Coverings |
| bathsTotalRooms: | 2 |
| drivewayParking: | None |
| transactionType: | Lease/Rent |
| yearBuiltSource: | Owner |
| laundryMainCount: | 1 |
| leaseRequirement: | Credit Check, Deposit, INCOME VERIFICATION, Lease Agreement, Non-Smoking Policy, References, Rental Application, Smoke-Free Building |
| propertyAttached: | Attached |
| roomKitchenLevel: | Main |
| yearBuiltDetails: | Owner |
| buildingAreaUnits: | Square Feet |
| farmLandAreaUnits: | Square Feet |
| mainLevelBedrooms: | 1 |
| propertyCondition: | 6-15 Years |
| buildingAreaSource: | Owner |
| condoCorporationYN: | yes |
| kitchensAboveGrade: | 1 |
| mainLevelBathrooms: | 2 |
| propertyAttachedYN: | yes |
| commonElementsFeeYN: | no |
| leaseToOwnEquipment: | None |
| propertyRoomsRoomType: | Laundry, Kitchen, , Living Room, Bedroom Primary, Bathroom, Den |
| aboveGradeFinishedArea: | 850 |
| associationFeeIncludes: | Association Fee,Insurance,C.A.M.,Central Air Conditioning,Maintenance Grounds,Heat,Internet,Trash,Property Management Fees,Roof,Water |
| condoCorporationNumber: | 643 |
| propertyRoomsRoomLevel: | Main, Main, Main, Main, Main, Main, Main |
| numberOf3PieceBathrooms: | 1 |
| numberOfRoomsAboveGrade: | 7 |
| associationFee2Frequency: | Monthly |
| aboveGradeFinishedAreaUnits: | Square Feet |
| belowGradeFinishedAreaUnits: | Square Feet |
| ratioCurrentPriceByAboveGra: | 2.35176 |
| aboveGradeFinishedAreaSource: | Owner |
| propertyRoomsRoomDimensionsMetric: | , 2.87 X 2.57, , 5.18 X 4.27, 3.96 X 2.74, , 3.05 X 3.17 |
| propertyRoomsRoomLengthWidthUnits: | Feet, Feet, Feet, Feet, Feet, Feet, Feet |
Photos


Data services provided by IDX Broker
