281 Dixon Street 1
Scroll
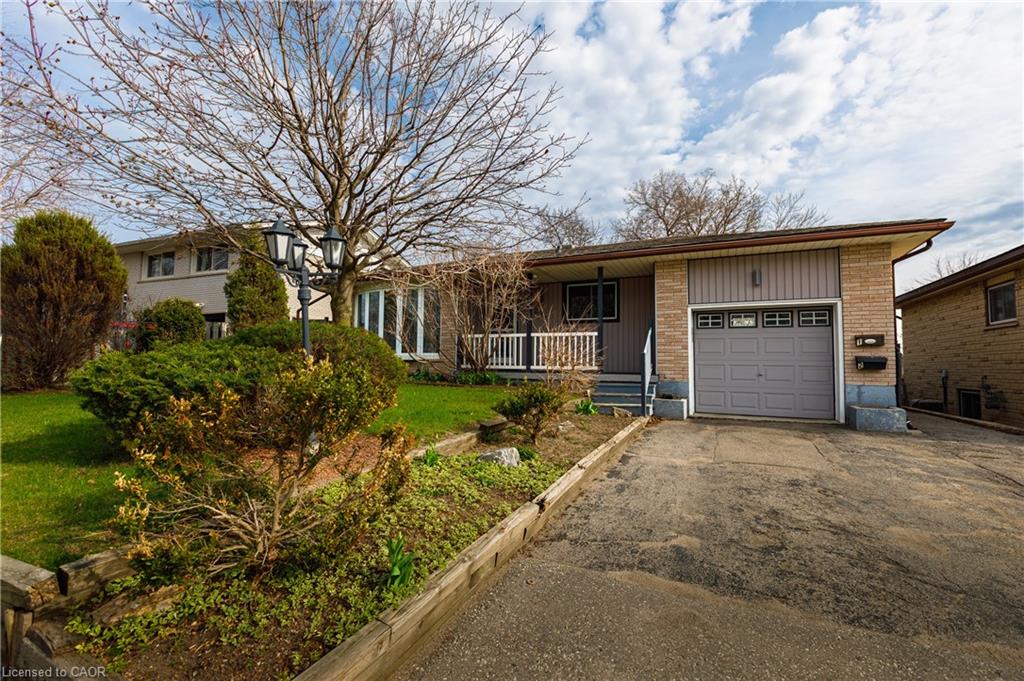
AVAILABLE FROM AUGUST 1ST! Welcome to Unit 1 at 281 Dixon Street in Kitchener! This beautifully updated upper-level bungalow unit offers the perfect space, and modern […]
Description
AVAILABLE FROM AUGUST 1ST! Welcome to Unit 1 at 281 Dixon Street in Kitchener! This beautifully updated upper-level bungalow unit offers the perfect space, and modern living. Featuring 2 spacious bedrooms PLUS A DEN and 1 full bathroom, this home is ideal for professionals, couples, or small families. Enjoy a bright, contemporary interior with tasteful updates throughout, complemented by a private in-suite laundry for your convenience. Step outside to a massive and private fully fenced backyard complete with a deck—perfect for relaxing or entertaining. Parking is a standout feature, with 1 garage space and 1 driveway spot included. For smaller vehicles, the driveway can accommodate up to 2 cars, offering the potential for 3 parking spaces total. Conveniently located near shopping, parks, schools, and major routes, you’ll have everything you need just minutes away. A fantastic opportunity to lease a well-maintained, spacious home in a prime location!
Listing Details
| Price: | $2,300 |
|---|---|
| Address: | 281 Dixon Street 1 |
| City: | Kitchener |
| State: | Ontario |
| MLS: | 40824195 |
| Square Feet: | 1,000 |
| Bedrooms: | 2 |
| Bathrooms: | 1 |
| uffi: | No |
|---|---|
| garageYN: | yes |
| lotDepth: | 120 |
| coolingYN: | no |
| dockingYN: | no |
| feedTypes: | IDX |
| furnished: | Unfurnished |
| heatingYN: | yes |
| leaseTerm: | 12 Months, 24 Months |
| ownerPays: | Heat, Hydro, Gas, Taxes, Snow Removal, Water |
| acresRange: | < 0.5 |
| directions: | Courtland Ave E to Carwood Ave to Dixon St |
| subleaseYN: | no |
| surveyType: | Unknown |
| tenantPays: | Internet |
| currentPrice: | 2300 |
| frontageType: | South |
| holdoverDays: | 30 |
| laundryTotal: | 1 |
| coveredSpaces: | 1 |
| kitchensTotal: | 1 |
| openParkingYN: | yes |
| underContract: | Hot Water Heater |
| bedsAboveGrade: | 2 |
| commonInterest: | Freehold/None |
| directionFaces: | South |
| frontageLength: | 55.00 |
| waterTreatment: | Water Softener |
| bathsTotalRooms: | 1 |
| drivewayParking: | Private Drive Double Wide |
| transactionType: | Lease/Rent |
| yearBuiltSource: | Other |
| laundryMainCount: | 1 |
| leaseRequirement: | Credit Check, Deposit, INCOME VERIFICATION, Lease Agreement, Non-Smoking Policy, References, Rental Application, Smoke-Free Building |
| propertyAttached: | Attached |
| roomKitchenLevel: | Main |
| buildingAreaUnits: | Square Feet |
| farmLandAreaUnits: | Square Feet |
| lotSizeDimensions: | 55 x 120 |
| mainLevelBedrooms: | 2 |
| offerInstructions: | Applications any time! Unit available for August 1st. |
| openParkingSpaces: | 2 |
| propertyCondition: | 51-99 Years |
| buildingAreaSource: | Other |
| condoCorporationYN: | no |
| kitchensAboveGrade: | 1 |
| mainLevelBathrooms: | 1 |
| propertyAttachedYN: | yes |
| commonElementsFeeYN: | no |
| leaseToOwnEquipment: | None |
| propertyRoomsRoomType: | Bedroom, Laundry, Kitchen, Living Room, Living Room/Dining Room, Bedroom, Bathroom, Den |
| aboveGradeFinishedArea: | 1000 |
| propertyRoomsRoomLevel: | Main, Main, Main, Main, Main, Main, Main, Main |
| numberOf4PieceBathrooms: | 1 |
| numberOfRoomsAboveGrade: | 8 |
| associationFee2Frequency: | Monthly |
| hstApplicableToSalePrice: | No |
| aboveGradeFinishedAreaUnits: | Square Feet |
| belowGradeFinishedAreaUnits: | Square Feet |
| ratioCurrentPriceByAboveGra: | 2.3 |
| aboveGradeFinishedAreaSource: | Other |
| propertyRoomsRoomDescription: | , Laundry Closet, , , , , , |
| propertyRoomsRoomDimensionsMetric: | 3.02 X 2.57, , 3.43 X 4.78, 3.68 X 4.34, 3.51 X 5.13, 3.51 X 3.25, , 3.43 X 2.79 |
| propertyRoomsRoomLengthWidthUnits: | Feet, Feet, Feet, Feet, Feet, Feet, Feet, Feet |
Photos


Data services provided by IDX Broker
