35 Kingsbury Square 202
Scroll
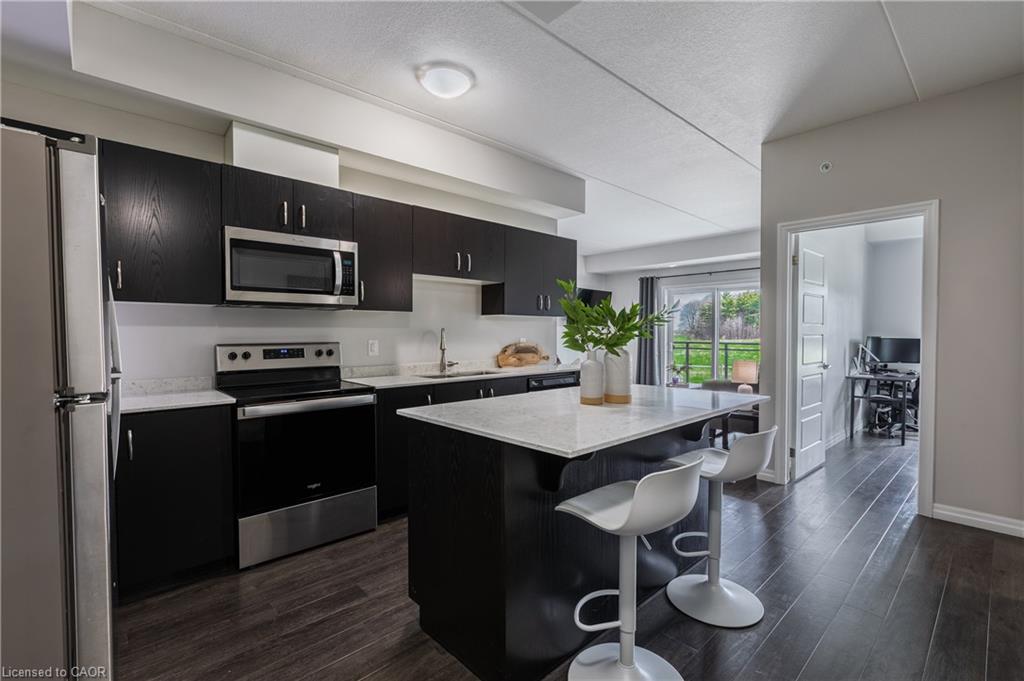
Bright and modern 2 bedroom, 1 bathroom condo for lease in Guelph. Built in 2020, this unit offers a comfortable open concept layout with large windows […]
Description
Bright and modern 2 bedroom, 1 bathroom condo for lease in Guelph. Built in 2020, this unit offers a comfortable open concept layout with large windows and a north-east facing balcony overlooking a pasture. A great spot for morning coffee or winding down at the end of the day. The kitchen has stainless steel appliances, granite counters, and plenty of storage. Both bedrooms are a good size. This unit comes with one parking spot, visitor parking, and a storage locker. Easy access to the 401 makes it a convenient choice for commuters, and low-maintenance living means more time to enjoy your space.
Listing Details
| Price: | $2,400 |
|---|---|
| Address: | 35 Kingsbury Square 202 |
| City: | Guelph |
| State: | Ontario |
| Zip Code: | N1L 0J4 |
| MLS: | 40859682 |
| Year Built: | 2020 |
| Square Feet: | 885 |
| Bedrooms: | 2 |
| Bathrooms: | 1 |
| view: | Forest, Meadow |
|---|---|
| sewer: | Sewer (Municipal) |
| viewYN: | yes |
| cooling: | Central Air |
| country: | CA |
| heating: | Forced Air, Natural Gas |
| garageYN: | no |
| coolingYN: | no |
| dockingYN: | no |
| feedTypes: | IDX |
| furnished: | Unfurnished |
| heatingYN: | yes |
| leaseTerm: | 12 Months |
| mlsStatus: | Active |
| ownerPays: | Common Elements |
| appliances: | Built-in Microwave, Dishwasher, Dryer, Refrigerator, Stove, Washer |
| directions: | Clair Rd. E. to Samuel Dr. to Kingsbury Sq. OR Victoria Rd. S. to Adams Ln. to Kingsbury Sq. |
| exclusions: | Tenant's Belongings |
| inclusions: | Built-in Microwave,Dishwasher,Dryer,Refrigerator,Stove,Washer |
| livingArea: | 885 |
| roomsTotal: | 5 |
| subleaseYN: | no |
| tenantPays: | Cable TV, Heat, Hydro, Internet, Water |
| fireplaceYN: | no |
| lotFeatures: | Urban, Near Golf Course, Highway Access, Library, Place of Worship, Public Transit, Schools, Shopping Nearby, Trails |
| petsAllowed: | Restricted |
| waterSource: | Municipal |
| currentPrice: | 2400 |
| frontageType: | East |
| holdoverDays: | 60 |
| mlsAreaMajor: | City of Guelph |
| mlsAreaMinor: | 18 - Pineridge/Westminster Woods |
| parkingTotal: | 1 |
| storiesTotal: | 1 |
| waterfrontYN: | no |
| associationYN: | yes |
| kitchensTotal: | 1 |
| bedsAboveGrade: | 2 |
| commonInterest: | Condominium |
| directionFaces: | West |
| bathsTotalRooms: | 1 |
| drivewayParking: | Outside/Surface/Open, Visitor Parking |
| laundryFeatures: | In-Suite, Laundry Closet |
| transactionType: | Lease/Rent |
| yearBuiltSource: | Builder |
| interiorFeatures: | Elevator, Separate Heating Controls |
| leaseRequirement: | Credit Check, Deposit, INCOME VERIFICATION, Lease Agreement, Non-Smoking Policy, References, Rental Application |
| propertyAttached: | Attached |
| roomKitchenLevel: | Main |
| buildingAreaUnits: | Square Feet |
| farmLandAreaUnits: | Square Feet |
| mainLevelBedrooms: | 2 |
| newConstructionYN: | no |
| offerInstructions: | Please send the listing agent the following for all applicants: Rental Application, full credit report and score from Equifax, letter of employment, 3 pay stubs, and ID. After the landlord's approval, the rental agreement will follow. |
| propertyCondition: | 6-15 Years |
| seniorCommunityYN: | no |
| architecturalStyle: | Apartment |
| buildingAreaSource: | Plans |
| condoCorporationYN: | yes |
| kitchensAboveGrade: | 1 |
| mainLevelBathrooms: | 1 |
| propertyAttachedYN: | yes |
| commonElementsFeeYN: | no |
| associationAmenities: | Party Room, Parking |
| parkingAssignedSpace: | 23 |
| bathroomsTotalInteger: | 1 |
| constructionMaterials: | Brick |
| patioAndPorchFeatures: | Open |
| propertyRoomsRoomType: | Bathroom, Bedroom Primary, Kitchen, Bedroom, Living Room |
| aboveGradeFinishedArea: | 885 |
| condoCorporationNumber: | 264 |
| propertyRoomsRoomLevel: | Main, Main, Main, Main, Main |
| numberOf4PieceBathrooms: | 1 |
| numberOfRoomsAboveGrade: | 5 |
| associationFee2Frequency: | Monthly |
| propertyRoomsRoomFeatures: | Sliding Doors, Walkout to Balcony/Deck |
| aboveGradeFinishedAreaUnits: | Square Feet |
| belowGradeFinishedAreaUnits: | Square Feet |
| ratioCurrentPriceByAboveGra: | 2.71186 |
| aboveGradeFinishedAreaSource: | Plans |
| propertyRoomsRoomDimensionsMetric: | , 3.58 X 3.61, 4.47 X 3.45, 3.76 X 3.17, 4.27 X 4.42 |
| propertyRoomsRoomLengthWidthUnits: | Feet, Feet, Feet, Feet, Feet |
Photos


Data services provided by IDX Broker
