35 Shaftsbury Drive 1
Scroll
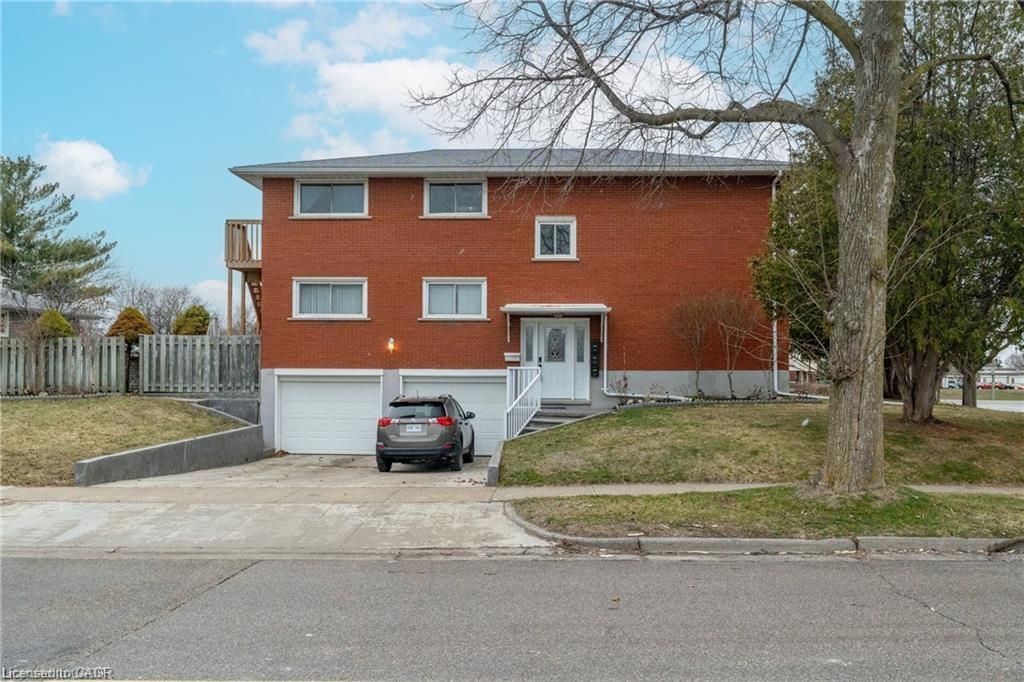
Welcome to this spacious and well-maintained 3-bedroom, 1 full bathroom apartment, offering comfort and functionality in a desirable area. This main floor carpet-free unit features a […]
Description
Welcome to this spacious and well-maintained 3-bedroom, 1 full bathroom apartment, offering comfort and functionality in a desirable area. This main floor carpet-free unit features a bright and open layout, perfect for families or professionals. The modern kitchen is equipped with stainless steel appliances and elegant quartz countertops. This unit offers generous living space throughout, with well-sized bedrooms and plenty of natural light. Step out onto your private balcony, the perfect spot to relax and enjoy some fresh air. Parking is never an issue with two dedicated spaces included, one garage space and one outdoor spot. Tons of storage available. Step outside and take advantage of the large backyard, ideal for relaxing or entertaining. A fantastic opportunity to enjoy a clean, updated, and spacious home with great nearby amenities!
Listing Details
| Price: | $2,250 |
|---|---|
| Address: | 35 Shaftsbury Drive 1 |
| City: | Kitchener |
| State: | Ontario |
| MLS: | 40819817 |
| Square Feet: | 1,179 |
| Bedrooms: | 3 |
| Bathrooms: | 1 |
| garageYN: | yes |
|---|---|
| lotDepth: | 76.12 |
| coolingYN: | no |
| dockingYN: | no |
| feedTypes: | IDX |
| furnished: | Unfurnished |
| heatingYN: | yes |
| leaseTerm: | 12 Months |
| ownerPays: | Taxes |
| acresRange: | < 0.5 |
| subleaseYN: | no |
| tenantPays: | Heat, Hydro, Internet, Water |
| currentPrice: | 2250 |
| frontageType: | East |
| coveredSpaces: | 1 |
| kitchensTotal: | 1 |
| openParkingYN: | yes |
| underContract: | None |
| bedsAboveGrade: | 3 |
| commonInterest: | Freehold/None |
| directionFaces: | East |
| frontageLength: | 111.75 |
| bathsTotalRooms: | 1 |
| drivewayParking: | Private Drive Single Wide |
| transactionType: | Lease/Rent |
| propertyAttached: | Attached |
| roomKitchenLevel: | Main |
| buildingAreaUnits: | Square Feet |
| farmLandAreaUnits: | Square Feet |
| lotSizeDimensions: | 111.75 x 76.12 |
| mainLevelBedrooms: | 3 |
| openParkingSpaces: | 1 |
| propertyCondition: | 51-99 Years |
| buildingAreaSource: | Other |
| condoCorporationYN: | no |
| kitchensAboveGrade: | 1 |
| mainLevelBathrooms: | 1 |
| propertyAttachedYN: | yes |
| commonElementsFeeYN: | no |
| propertyRoomsRoomType: | Bedroom Primary, Bedroom, Bathroom, Kitchen, Bedroom, Living Room, Dining Room |
| aboveGradeFinishedArea: | 1179 |
| propertyRoomsRoomLevel: | Main, Main, Main, Main, Main, Main, Main |
| numberOf4PieceBathrooms: | 1 |
| numberOfRoomsAboveGrade: | 7 |
| associationFee2Frequency: | Monthly |
| aboveGradeFinishedAreaUnits: | Square Feet |
| belowGradeFinishedAreaUnits: | Square Feet |
| ratioCurrentPriceByAboveGra: | 1.9084 |
| aboveGradeFinishedAreaSource: | Other |
| propertyRoomsRoomDimensionsMetric: | 4.42 X 2.87, 4.19 X 2.87, 2.84 X 1.98, 2.87 X 2.39, 3.43 X 2.72, 3.33 X 4.65, 2.97 X 3.71 |
| propertyRoomsRoomLengthWidthUnits: | Feet, Feet, Feet, Feet, Feet, Feet, Feet |
Photos


Data services provided by IDX Broker
