436 Gatestone Boulevard
Scroll
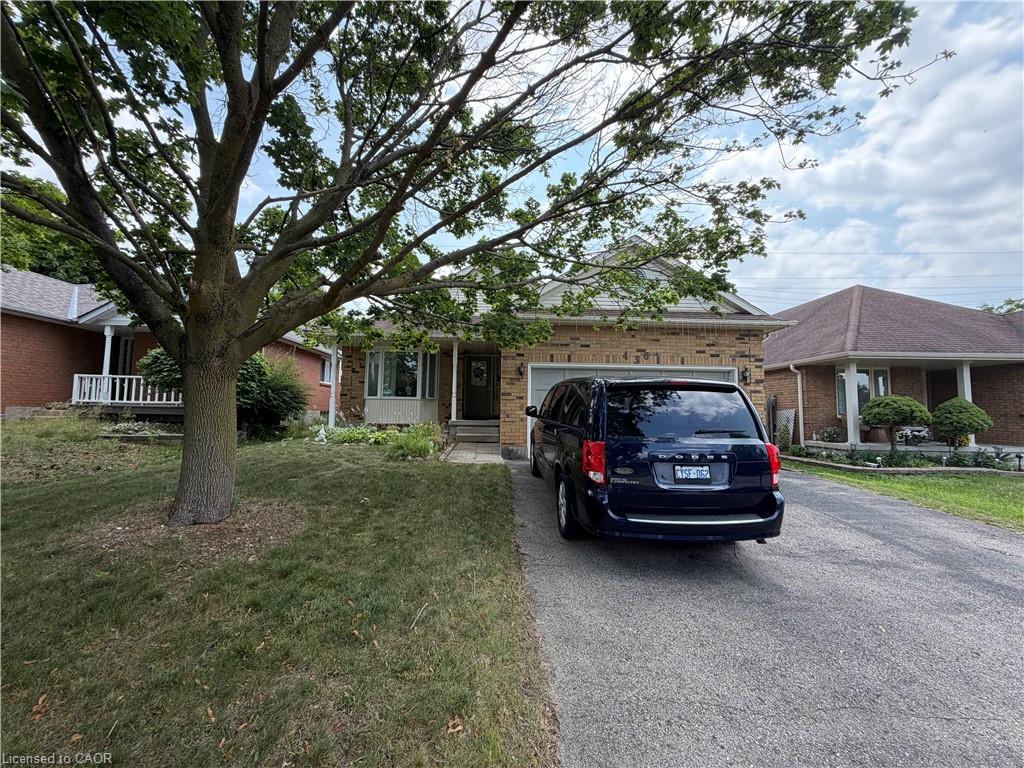
Nestled on a quiet, mature tree-lined street in the heart of Laurelwood with no rear neighbours, this exceptional backsplit offers approximately 2,300 square feet of finished […]
Description
Nestled on a quiet, mature tree-lined street in the heart of Laurelwood with no rear neighbours, this exceptional backsplit offers approximately 2,300 square feet of finished living space designed for comfortable, modern living. The welcoming foyer features tile flooring and convenient inside garage access, leading into a bright, oversized great room highlighted by California ceilings and updated lighting. At the center of the home, the open-concept eat-in kitchen boasts grand vaulted ceilings, extensive counter space, newer stainless steel appliances (stove, dishwasher, and large white fridge), and a slider opening directly onto a spacious 2-tier deck and private, fully fenced backyard equipped with a gas BBQ hookup. Upstairs features three generous bedrooms and a main bathroom with a relaxing corner Jacuzzi tub, while the lower family room level provides a warm gathering spot with custom hardwood built-ins, a gas fireplace, large lookout windows, and a 3-piece bathroom. Complete with an additional bonus level perfect for a home office or hobby space, ample driveway parking, central vacuum, water softener, and an updated energy-efficient furnace/AC and heat pump combo, this home is just steps from top-rated schools, the Sobeys plaza, TD Bank, the Stork Family YMCA, and Laurel Creek Conservation Area—making it an ideal retreat for quality, responsible tenants seeking space and convenience in a premier neighbourhood.
Listing Details
| Price: | $3,400 |
|---|---|
| Address: | 436 Gatestone Boulevard |
| City: | Waterloo |
| State: | Ontario |
| Zip Code: | N2T 2J3 |
| MLS: | 40851122 |
| Square Feet: | 1,806 |
| Bedrooms: | 3 |
| Bathrooms: | 2 |
| roof: | Asphalt Shing |
|---|---|
| uffi: | No |
| sewer: | Sewer (Municipal) |
| cooling: | Central Air |
| country: | CA |
| heating: | Forced Air, Natural Gas |
| basement: | Full, Finished, Sump Pump |
| garageYN: | yes |
| isLandYN: | no |
| lotDepth: | 118.11 |
| carportYN: | no |
| coolingYN: | no |
| dockingYN: | no |
| feedTypes: | IDX |
| furnished: | Unfurnished |
| heatingYN: | yes |
| leaseTerm: | 12 Months, 24 Months |
| mlsStatus: | Active |
| ownerPays: | Insurance, Taxes |
| acresRange: | < 0.5 |
| appliances: | Water Softener, Dishwasher, Dryer, Refrigerator, Stove, Washer |
| directions: | FISCHER HALLMAN |
| inclusions: | Central Vac,Dishwasher,Dryer,Garage Door Opener,Refrigerator,Stove,Washer |
| livingArea: | 1306 |
| roomsTotal: | 10 |
| subleaseYN: | no |
| tenantPays: | Trash Collection, Heat, Hydro, Internet, Snow Removal, Water |
| fireplaceYN: | yes |
| lotFeatures: | Urban, Rectangular, Arts Centre, Library, Major Highway, Place of Worship, Public Transit, Schools |
| waterSource: | Municipal, Unknown |
| currentPrice: | 3400 |
| frontageType: | East |
| garageSpaces: | 2 |
| holdoverDays: | 30 |
| mlsAreaMajor: | 4 - Waterloo West |
| mlsAreaMinor: | 441 - Erbsville/Laurelwood |
| parkingTotal: | 4 |
| storiesTotal: | 4 |
| waterfrontYN: | no |
| coveredSpaces: | 2 |
| kitchensTotal: | 1 |
| openParkingYN: | yes |
| underContract: | Hot Water Heater |
| bedsAboveGrade: | 3 |
| commonInterest: | Freehold/None |
| frontageLength: | 45.93 |
| bathsTotalRooms: | 2 |
| drivewayParking: | Private Drive Double Wide |
| laundryFeatures: | In-Suite |
| parkingFeatures: | Attached Garage, Garage Door Opener, Asphalt |
| transactionType: | Lease/Rent |
| attachedGarageYN: | yes |
| interiorFeatures: | Central Vacuum |
| propertyAttached: | Detached |
| roomKitchenLevel: | Main |
| yearRoofReplaced: | 2011 |
| buildingAreaUnits: | Square Feet |
| farmLandAreaUnits: | Square Feet |
| fireplaceFeatures: | Gas |
| foundationDetails: | Poured Concrete |
| lotSizeDimensions: | 45.93 x 118.11 |
| newConstructionYN: | no |
| offerInstructions: | Applications are welcome anytime. |
| openParkingSpaces: | 2 |
| propertyCondition: | 16-30 Years |
| seniorCommunityYN: | no |
| buildingAreaSource: | Other |
| condoCorporationYN: | no |
| kitchensAboveGrade: | 1 |
| propertyAttachedYN: | no |
| commonElementsFeeYN: | no |
| bathroomsTotalInteger: | 2 |
| constructionMaterials: | Brick |
| propertyRoomsRoomArea: | 166.1118, 108.72, 155.9844, 89.1436, 82.2633, 108.6606, 168.7405, 581.6907, , 253.33 |
| propertyRoomsRoomType: | Bedroom Primary, Bedroom, Bonus Room, Bathroom, Den, Bedroom, Kitchen, Family Room, Bathroom, Great Room |
| aboveGradeFinishedArea: | 1306 |
| bathsOnLevelLowerCount: | 1 |
| bedsOnLevelSecondCount: | 3 |
| belowGradeFinishedArea: | 500 |
| propertyRoomsRoomLevel: | Second, Second, Basement, Second, Basement, Second, Main, Lower, Lower, Main |
| propertyRoomsRoomWidth: | 11.03, 9, 11.11, 8.06, 9.03, 9.01, 12.01, 20.01, , 11 |
| bathsOnLevelSecondCount: | 1 |
| numberOf3PieceBathrooms: | 1 |
| numberOf4PieceBathrooms: | 1 |
| numberOfRoomsAboveGrade: | 6 |
| numberOfRoomsBelowGrade: | 4 |
| propertyRoomsRoomLength: | 15.06, 12.08, 14.04, 11.06, 9.11, 12.06, 14.05, 29.07, , 23.03 |
| associationFee2Frequency: | Monthly |
| aboveGradeFinishedAreaUnits: | Square Feet |
| belowGradeFinishedAreaUnits: | Square Feet |
| propertyRoomsRoomDimensions: | 15ft. 6in. X 11ft. 3in., 12ft. 8in. X 9ft. 0in., 14ft. 4in. X 11ft. 11in., 11ft. 6in. X 8ft. 6in., 9ft. 11in. X 9ft. 3in., 12ft. 6in. X 9ft. 1in., 14ft. 5in. X 12ft. 1in., 29ft. 7in. X 20ft. 1in., , 23ft. 3in. X 11ft. 0in. |
| ratioCurrentPriceByAboveGra: | 2.60337 |
| aboveGradeFinishedAreaSource: | Other |
| belowGradeFinishedAreaSource: | Other |
| propertyRoomsRoomDimensionsMetric: | 4.72 X 3.43, 3.86 X 2.74, 4.37 X 3.63, 3.51 X 2.59, 3.02 X 2.82, 3.81 X 2.77, 4.39 X 3.68, 9.02 X 6.12, , 7.09 X 3.35 |
| propertyRoomsRoomLengthWidthUnits: | Feet, Feet, Feet, Feet, Feet, Feet, Feet, Feet, Feet, Feet |
Photos


Data services provided by IDX Broker
