477 Blair Creek Drive
Scroll
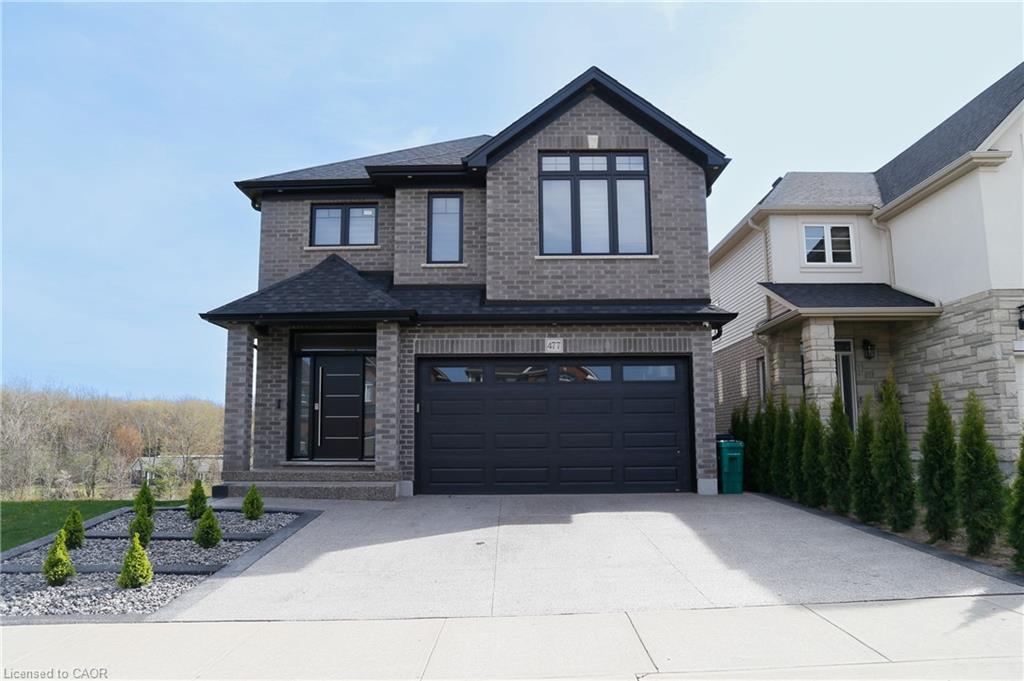
Welcome to 477 Blair Creek Drive -where luxury living meets everyday comfort in one of Kitchener’s most coveted neighborhoods 5 bedrooms , 4.5 Bathrooms , over […]
Description
Welcome to 477 Blair Creek Drive -where luxury living meets everyday comfort in one of Kitchener’s most coveted neighborhoods 5 bedrooms , 4.5 Bathrooms , over 3500sf of finished living space , Prime location in Doon South- minutes to 401, top rated schools scenic trails , around the house camera surveillance What makes this home stand out? Amazing and unique kitchen that’s as functional as it is stunning , 12 feet quartz countertop island Sun-filled living room with elevated finishes , A dreamy primary suite with a walk-in closet & spa style ensuite Fully finished basement with rec room, extra bedroom +full bath, subfloor , huge bedrooms with modern ensuites , Main floor open concept layout perfect for entertaining, quarts counter top, engineered hardwood… ceramic tiles in bathrooms and more…
Listing Details
| Price: | $1,499,000 |
|---|---|
| Address: | 477 Blair Creek Drive |
| City: | Kitchener |
| State: | Ontario |
| Zip Code: | N2P 0H6 |
| MLS: | 40826466 |
| Square Feet: | 4,071 |
| Bedrooms: | 5 |
| Bathrooms: | 4.5 |
| Half Bathrooms: | 1 |
| roof: | Asphalt Shing |
|---|---|
| sewer: | Sewer (Municipal) |
| cooling: | Central Air, Humidity Control |
| country: | CA |
| heating: | Forced Air |
| stories: | 2 |
| basement: | Walk-Out Access, Full, Finished |
| garageYN: | yes |
| lotDepth: | 107.58 |
| carportYN: | no |
| coolingYN: | no |
| dockingYN: | no |
| feedTypes: | IDX |
| heatingYN: | yes |
| mlsStatus: | Active |
| acresRange: | < 0.5 |
| appliances: | Range, Oven, Water Heater, Water Softener, Built-in Microwave, Dishwasher, Dryer, Range Hood, Refrigerator, Washer |
| directions: | ROBERT FERRIE |
| inclusions: | Built-in Microwave,Carbon Monoxide Detector,Central Vac,Dishwasher,Dryer,Garage Door Opener,Range Hood,Refrigerator,Smoke Detector,Washer,Window Coverings,Negotiable |
| livingArea: | 2895 |
| roomsTotal: | 16 |
| surveyType: | None |
| fireplaceYN: | yes |
| lotFeatures: | Urban, Dog Park, Highway Access, Landscaped, Park, Quiet Area |
| waterSource: | Municipal |
| currentPrice: | 1499000 |
| frontageType: | North |
| garageSpaces: | 2 |
| laundryTotal: | 1 |
| mlsAreaMajor: | 3 - Kitchener West |
| mlsAreaMinor: | 335 - Pioneer Park/Doon/Wyldwoods |
| parkingTotal: | 6 |
| waterfrontYN: | no |
| coveredSpaces: | 2 |
| kitchensTotal: | 1 |
| lotSizeSource: | Geo Warehouse |
| openParkingYN: | yes |
| underContract: | Hot Water Heater |
| bedsAboveGrade: | 4 |
| bedsBelowGrade: | 1 |
| commonInterest: | Freehold/None |
| frontageLength: | 36.58 |
| windowFeatures: | Window Coverings |
| bathsTotalRooms: | 5 |
| drivewayParking: | Private Drive Double Wide |
| laundryFeatures: | Laundry Room |
| parkingFeatures: | Attached Garage, Garage Door Opener, Built-In, Paver Block |
| taxAnnualAmount: | 7879 |
| transactionType: | Sale |
| attachedGarageYN: | yes |
| exteriorFeatures: | Landscaped, Lighting, Private Entrance |
| interiorFeatures: | Central Vacuum, Auto Garage Door Remote(s), Built-In Appliances, Other |
| laundryMainCount: | 1 |
| propertyAttached: | Detached |
| roomKitchenLevel: | Main |
| buildingAreaUnits: | Square Feet |
| farmLandAreaUnits: | Square Feet |
| fireplaceFeatures: | Electric, Insert, Living Room |
| foundationDetails: | Poured Concrete |
| lotIrregularities: | 110.57 |
| lotSizeDimensions: | 36.58 x 107.58 |
| newConstructionYN: | no |
| openParkingSpaces: | 4 |
| propertyCondition: | 0-5 Years |
| seniorCommunityYN: | no |
| buildingAreaSource: | Other |
| condoCorporationYN: | no |
| kitchensAboveGrade: | 1 |
| mainLevelBathrooms: | 1 |
| propertyAttachedYN: | no |
| commonElementsFeeYN: | no |
| bathroomsTotalInteger: | 5 |
| constructionMaterials: | Brick, Vinyl Siding |
| patioAndPorchFeatures: | Deck, Patio, Porch |
| propertyRoomsRoomType: | Bedroom, Bedroom, Bedroom, Bathroom, Living Room, Bathroom, Recreation Room, Dining Room, Bathroom, Laundry, Kitchen, Bathroom, , Foyer, Bedroom, Bedroom Primary |
| aboveGradeFinishedArea: | 2895 |
| bedsOnLevelSecondCount: | 4 |
| belowGradeFinishedArea: | 1176 |
| propertyRoomsRoomLevel: | Second, Second, Second, Main, Main, Second, Basement, Main, Second, Main, Main, Basement, Second, Main, Basement, Second |
| bathsOnLevelSecondCount: | 3 |
| numberOf2PieceBathrooms: | 1 |
| numberOf3PieceBathrooms: | 2 |
| numberOf4PieceBathrooms: | 1 |
| numberOfRoomsAboveGrade: | 13 |
| numberOfRoomsBelowGrade: | 3 |
| associationFee2Frequency: | Monthly |
| bedsOnLevelBasementCount: | 1 |
| hstApplicableToSalePrice: | No |
| bathsOnLevelBasementCount: | 1 |
| aboveGradeFinishedAreaUnits: | Square Feet |
| belowGradeFinishedAreaUnits: | Square Feet |
| ratioCurrentPriceByAboveGra: | 517.78929 |
| aboveGradeFinishedAreaSource: | Other |
| belowGradeFinishedAreaSource: | Other |
| propertyRoomsRoomDimensionsMetric: | 4.11 X 5.08, 4.01 X 3.66, 4.01 X 4.93, 1.80 X 1.50, 4.09 X 5.08, 2.87 X 1.75, 7.70 X 12.80, 4.09 X 3.99, 4.01 X 1.93, 2.90 X 2.11, 3.89 X 7.59, 3.76 X 1.47, 2.90 X 3.81, 2.54 X 3.81, 3.76 X 3.33, 5.23 X 4.93 |
| propertyRoomsRoomLengthWidthUnits: | Feet, Feet, Feet, Feet, Feet, Feet, Feet, Feet, Feet, Feet, Feet, Feet, Feet, Feet, Feet, Feet |
Photos


Data services provided by IDX Broker
