63 Mintern Avenue Upper Unit
Scroll
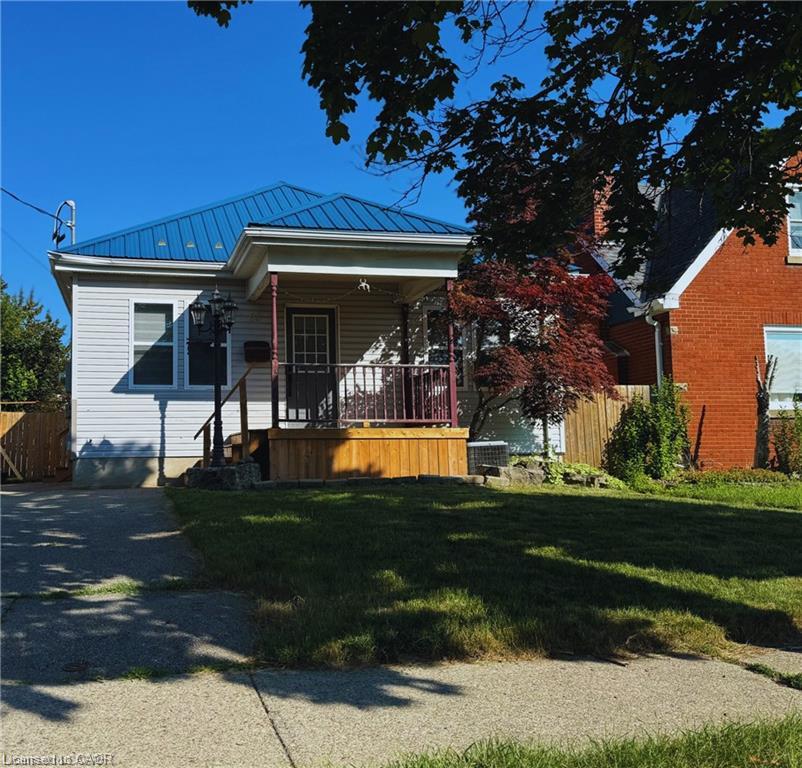
Located in a great area of Brantford, this bright and versatile 3 bedroom upper unit rental offers an exceptional living layout perfect for a family. The […]
Description
Located in a great area of Brantford, this bright and versatile 3 bedroom upper unit rental offers an exceptional living layout perfect for a family. The main level features a generous eat in kitchen with French doors opening to a private back deck, overlooking a large fully fenced backyard complete with storage sheds. Two comfortable main floor bedrooms are complimented by a versatile upper loft space currently used as a third bedroom, but easily configured as a second living room, play area, or home office alongside a full 4-piece bathroom. Offering exceptional flexibility and outdoor space in a convenient central location, this turn key home is ideal for quality tenants seeking comfort and functionality.
Listing Details
| Price: | $2,200 |
|---|---|
| Address: | 63 Mintern Avenue Upper Unit |
| City: | Brantford |
| State: | Ontario |
| Zip Code: | N3S 1L2 |
| MLS: | 40860597 |
| Square Feet: | 1,061 |
| Bedrooms: | 3 |
| Bathrooms: | 1 |
| roof: | Asphalt Shing |
|---|---|
| sewer: | Sewer (Municipal) |
| cooling: | Central Air |
| country: | CA |
| heating: | Natural Gas |
| basement: | Full, Finished |
| garageYN: | no |
| isLandYN: | no |
| lotDepth: | 109 |
| carportYN: | no |
| coolingYN: | no |
| dockingYN: | no |
| feedTypes: | IDX |
| furnished: | Unfurnished |
| heatingYN: | yes |
| leaseTerm: | 12 Months |
| mlsStatus: | Active |
| ownerPays: | Insurance, Taxes |
| utilities: | Natural Gas Available |
| acresRange: | < 0.5 |
| appliances: | Instant Hot Water, Dryer, Microwave, Refrigerator, Stove, Washer |
| directions: | MINTERN AVE & LIDA ST |
| inclusions: | Dryer,Microwave,Refrigerator,Stove,Washer |
| livingArea: | 1061 |
| roomsTotal: | 6 |
| subleaseYN: | no |
| tenantPays: | Hydro, Internet, Water |
| topography: | Dry,Flat |
| fireplaceYN: | no |
| lotFeatures: | Urban, Ample Parking, Highway Access, Major Highway |
| petsAllowed: | Yes |
| waterSource: | Municipal |
| currentPrice: | 2200 |
| frontageType: | North |
| mlsAreaMajor: | 2084 - Eagle Place |
| mlsAreaMinor: | 2086 - Eagle Place East |
| parkingTotal: | 3 |
| waterMeterYN: | yes |
| waterfrontYN: | no |
| kitchensTotal: | 1 |
| lotSizeSource: | Geo Warehouse |
| openParkingYN: | yes |
| bedsAboveGrade: | 3 |
| commonInterest: | Freehold/None |
| directionFaces: | North |
| frontageLength: | 40.00 |
| waterTreatment: | None |
| bathsTotalRooms: | 1 |
| drivewayParking: | Private Drive Single Wide |
| laundryFeatures: | Laundry Room |
| parkingFeatures: | Detached Garage, Asphalt |
| transactionType: | Lease/Rent |
| attachedGarageYN: | no |
| leaseRequirement: | Rental Application |
| propertyAttached: | Detached |
| roadFrontageType: | Public Road |
| roomKitchenLevel: | Main |
| yearRoofReplaced: | 2015 |
| buildingAreaUnits: | Square Feet |
| farmLandAreaUnits: | Square Feet |
| foundationDetails: | Concrete Perimeter |
| lotSizeDimensions: | 40 x 109 |
| mainLevelBedrooms: | 2 |
| newConstructionYN: | no |
| openParkingSpaces: | 3 |
| propertyCondition: | 16-30 Years |
| seniorCommunityYN: | no |
| architecturalStyle: | Traditional |
| buildingAreaSource: | Other |
| condoCorporationYN: | no |
| kitchensAboveGrade: | 1 |
| mainLevelBathrooms: | 1 |
| propertyAttachedYN: | no |
| commonElementsFeeYN: | no |
| bathroomsTotalInteger: | 1 |
| constructionMaterials: | Aluminum Siding |
| patioAndPorchFeatures: | Patio |
| propertyRoomsRoomType: | Bathroom, Living Room, Bedroom, Bedroom Primary, Kitchen, Bedroom |
| aboveGradeFinishedArea: | 1061 |
| bedsOnLevelSecondCount: | 1 |
| propertyRoomsRoomLevel: | Main, Main, Main, Main, Main, Second |
| numberOf3PieceBathrooms: | 1 |
| numberOfRoomsAboveGrade: | 6 |
| associationFee2Frequency: | Monthly |
| aboveGradeFinishedAreaUnits: | Square Feet |
| belowGradeFinishedAreaUnits: | Square Feet |
| ratioCurrentPriceByAboveGra: | 2.07352 |
| aboveGradeFinishedAreaSource: | Other |
| propertyRoomsRoomDimensionsMetric: | , 4.09 X 4.01 X 2.44, 2.24 X 2.06, 2.72 X 3.33 X 2.44, 5.69 X 4.80 X 2.44, 3.43 X 2.13 X 2.44 |
| propertyRoomsRoomLengthWidthUnits: | Feet, Feet, Feet, Feet, Feet, Feet |
Photos


Data services provided by IDX Broker
