753 Grand Banks Drive
Scroll
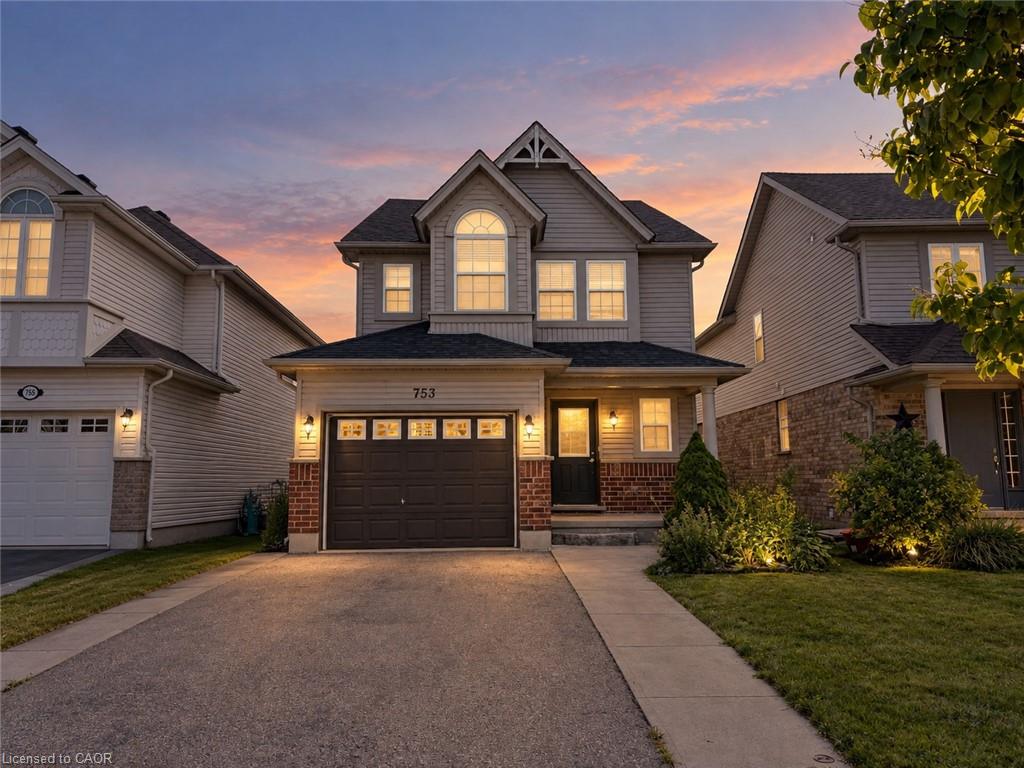
Welcome to 753 Grand Banks Drive, an exceptional 3-bedroom, 4-bathroom detached home for lease in the highly desirable Eastbridge community of Waterloo. This remarkably spacious residence […]
Description
Welcome to 753 Grand Banks Drive, an exceptional 3-bedroom, 4-bathroom detached home for lease in the highly desirable Eastbridge community of Waterloo. This remarkably spacious residence features a bright, open-concept design with a carpet-free main floor seamlessly connecting the open dining area and a large kitchen equipped with a center island, tile backsplash, and stainless-steel appliances. The second floor offers ultimate convenience with upper-level laundry and an expansive primary suite highlighted by dramatic vaulted ceilings, a 3-piece ensuite, and a walk-in closet with custom built-ins. Step outside from the living area onto a large elevated deck overlooking an extraordinarily big, fully fenced private backyard and a handy shed. Downstairs, the beautifully finished walkout basement adds versatile living space alongside a dedicated storage area. Situated in a prime, family-friendly neighbourhood, you are within walking distance to RIM Park and just minutes away from top-tier amenities including grocery stores, dining, coffee shops, and seamless expressway access for effortless commuting.
Listing Details
| Price: | $3,300 |
|---|---|
| Address: | 753 Grand Banks Drive |
| City: | Waterloo |
| State: | Ontario |
| Zip Code: | N2K 4N2 |
| MLS: | 40860302 |
| Year Built: | 2004 |
| Square Feet: | 2,224 |
| Bedrooms: | 3 |
| Bathrooms: | 3 |
| Half Bathrooms: | 2 |
| roof: | Asphalt Shing |
|---|---|
| uffi: | No |
| sewer: | Sewer (Municipal) |
| cooling: | Central Air |
| country: | CA |
| heating: | Forced Air, Natural Gas |
| basement: | Walk-Out Access, Full, Finished |
| garageYN: | yes |
| isLandYN: | no |
| lotDepth: | 131.23 |
| carportYN: | no |
| coolingYN: | no |
| dockingYN: | no |
| feedTypes: | IDX |
| furnished: | Unfurnished |
| heatingYN: | yes |
| leaseTerm: | 12 Months |
| mlsStatus: | Active |
| ownerPays: | Insurance, Taxes |
| acresRange: | < 0.5 |
| appliances: | Water Heater, Built-in Microwave, Dishwasher, Hot Water Tank Owned, Refrigerator, Stove |
| directions: | New Bedford Dr. and University St. East |
| inclusions: | Built-in Microwave,Dishwasher,Hot Water Tank Owned,Refrigerator,Stove |
| livingArea: | 1624 |
| roomsTotal: | 12 |
| subleaseYN: | no |
| tenantPays: | Trash Collection, Heat, Hydro, Internet, Snow Removal, Water |
| fireplaceYN: | no |
| lotFeatures: | Urban, Rectangular, Near Golf Course, Major Highway, Park, Schools |
| waterSource: | Municipal |
| currentPrice: | 3300 |
| frontageType: | West |
| garageSpaces: | 1 |
| holdoverDays: | 30 |
| laundryTotal: | 1 |
| mlsAreaMajor: | 1 - Waterloo East |
| mlsAreaMinor: | 118 - Colonial Acres/East Bridge |
| parkingTotal: | 3 |
| waterfrontYN: | no |
| coveredSpaces: | 1 |
| kitchensTotal: | 1 |
| openParkingYN: | yes |
| underContract: | None |
| bedsAboveGrade: | 3 |
| commonInterest: | Freehold/None |
| frontageLength: | 31.63 |
| bathsTotalRooms: | 4 |
| drivewayParking: | Private Drive Double Wide |
| laundryFeatures: | In-Suite |
| otherStructures: | Workshop |
| parkingFeatures: | Attached Garage, Asphalt |
| transactionType: | Lease/Rent |
| yearBuiltSource: | Other |
| attachedGarageYN: | yes |
| interiorFeatures: | Auto Garage Door Remote(s) |
| propertyAttached: | Detached |
| roomKitchenLevel: | Main |
| yearBuiltDetails: | Estimate |
| buildingAreaUnits: | Square Feet |
| farmLandAreaUnits: | Square Feet |
| foundationDetails: | Poured Concrete |
| lotSizeDimensions: | 31.63 x 131.23 |
| newConstructionYN: | no |
| offerInstructions: | Applications are welcome anytime. |
| openParkingSpaces: | 2 |
| propertyCondition: | 16-30 Years |
| seniorCommunityYN: | no |
| architecturalStyle: | Traditional |
| buildingAreaSource: | Other |
| condoCorporationYN: | no |
| kitchensAboveGrade: | 1 |
| laundrySecondCount: | 1 |
| mainLevelBathrooms: | 1 |
| propertyAttachedYN: | no |
| commonElementsFeeYN: | no |
| bathroomsTotalInteger: | 4 |
| constructionMaterials: | Brick, Vinyl Siding |
| propertyRoomsRoomArea: | 19.552, , 3.2964, 10.9956, 21.42, 10.3252, , 42.6085, , , 23.1616, 11.907 |
| propertyRoomsRoomType: | Bedroom, Bathroom, Laundry, Bedroom, Kitchen, Bedroom, Bathroom, Living Room, Bathroom, Bathroom, Recreation Room, Workshop |
| aboveGradeFinishedArea: | 1624 |
| bathsOnLevelLowerCount: | 1 |
| bedsOnLevelSecondCount: | 3 |
| belowGradeFinishedArea: | 600 |
| propertyRoomsRoomLevel: | Second, Second, Second, Second, Main, Second, Second, Main, Lower, Main, Lower, Lower |
| propertyRoomsRoomWidth: | 3.76, , 1.64, 3.08, 3.4, 3.11, , 6.35, , , 3.76, 3.15 |
| bathsOnLevelSecondCount: | 2 |
| garageSpacesDescription: | 2 |
| numberOf2PieceBathrooms: | 2 |
| numberOf3PieceBathrooms: | 1 |
| numberOf4PieceBathrooms: | 1 |
| numberOfRoomsAboveGrade: | 9 |
| numberOfRoomsBelowGrade: | 3 |
| propertyRoomsRoomLength: | 5.2, , 2.01, 3.57, 6.3, 3.32, , 6.71, , , 6.16, 3.78 |
| associationFee2Frequency: | Monthly |
| aboveGradeFinishedAreaUnits: | Square Feet |
| belowGradeFinishedAreaUnits: | Square Feet |
| fireplaceStoveOperationalYN: | no |
| propertyRoomsRoomDimensions: | 5.2 X 3.76 X, , 2.01 X 1.64 X, 3.57 X 3.08 X, 6.3 X 3.4 X, 3.32 X 3.11 X, X X, 6.71 X 6.35 X, , , 6.16 X 3.76 X, 3.78 X 3.15 X |
| ratioCurrentPriceByAboveGra: | 2.03202 |
| aboveGradeFinishedAreaSource: | Other |
| belowGradeFinishedAreaSource: | Other |
| propertyRoomsRoomDimensionsMetric: | 5.18 X 3.76, , 2.01 X 1.63, 3.56 X 3.07, 6.30 X 3.38, 3.30 X 3.10, , 6.71 X 6.35, , , 6.15 X 3.76, 3.76 X 3.15 |
| propertyRoomsRoomLengthWidthUnits: | Feet, Feet, Feet, Feet, Feet, Feet, Feet, Feet, Feet, Feet, Feet, Feet |
Photos


Data services provided by IDX Broker
