784 Little Grey Street B
Scroll
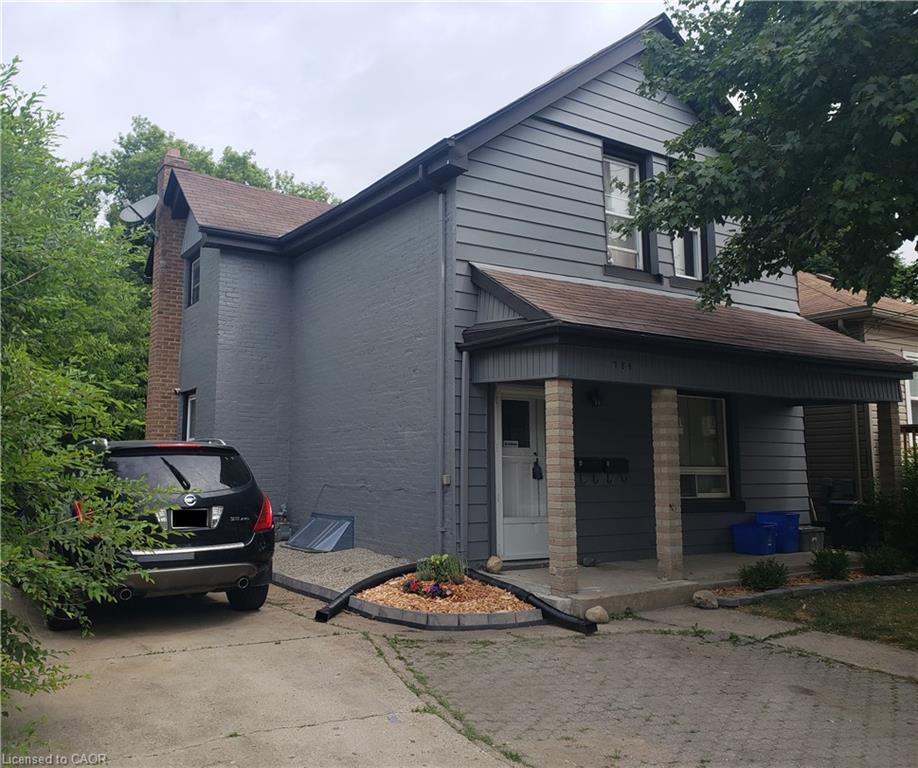
Welcome to this bright and spacious 2-bedroom, 1-bathroom upper-level unit situated on a quiet, low-traffic residential street just minutes from Downtown, major hospitals, shopping, and all […]
Description
Welcome to this bright and spacious 2-bedroom, 1-bathroom upper-level unit situated on a quiet, low-traffic residential street just minutes from Downtown, major hospitals, shopping, and all essential amenities. This second-floor apartment offers the perfect blend of peaceful living and urban convenience, featuring its own private, in-unit washer and dryer for exclusive self-use and a dedicated 1-car parking space. Enjoy complete control over your utility costs with a separate hydro meter. Perfect for working professionals or medical staff looking for a clean, well-located space to call home—don’t miss out on this fantastic leasing opportunity!
Listing Details
| Price: | $1,400 |
|---|---|
| Address: | 784 Little Grey Street B |
| City: | London |
| State: | Ontario |
| Zip Code: | N5Z 1P1 |
| MLS: | 40846205 |
| Square Feet: | 500 |
| Bedrooms: | 2 |
| Bathrooms: | 1 |
| roof: | Asphalt Shing |
|---|---|
| sewer: | Sewer (Municipal) |
| cooling: | None |
| country: | CA |
| heating: | Gas Hot Water, Radiant |
| garageYN: | no |
| lotDepth: | 140 |
| carportYN: | no |
| coolingYN: | no |
| dockingYN: | no |
| feedTypes: | IDX |
| furnished: | Unfurnished |
| heatingYN: | yes |
| leaseTerm: | 12 Months, 24 Months |
| mlsStatus: | Active |
| ownerPays: | Insurance, Building Maintenance, Taxes, Water Heater |
| acresRange: | < 0.5 |
| appliances: | Dryer, Range Hood, Refrigerator, Stove, Washer |
| directions: | HAMILTON ROAD, LEFT ONTO RECTORY, LEFT ONTO LITTLE GREY |
| inclusions: | Dryer,Range Hood,Refrigerator,Stove,Washer |
| livingArea: | 500 |
| roomsTotal: | 5 |
| subleaseYN: | no |
| surveyType: | None |
| tenantPays: | Trash Collection, Hydro, Snow Removal, Water |
| fireplaceYN: | no |
| lotFeatures: | Urban, Highway Access, Hospital, Library, Park, Place of Worship, Playground Nearby, Public Transit, Quiet Area, Rec./Community Centre, Schools, Shopping Nearby, Trails |
| petsAllowed: | Yes |
| waterSource: | Municipal |
| currentPrice: | 1400 |
| frontageType: | South |
| mlsAreaMajor: | East |
| mlsAreaMinor: | East L |
| parkingTotal: | 1 |
| waterMeterYN: | yes |
| waterfrontYN: | no |
| kitchensTotal: | 1 |
| openParkingYN: | yes |
| underContract: | None |
| bedsAboveGrade: | 2 |
| commonInterest: | Freehold/None |
| directionFaces: | South |
| frontageLength: | 40.00 |
| bathsTotalRooms: | 1 |
| drivewayParking: | Private Drive Single Wide |
| laundryFeatures: | In-Suite |
| otherStructures: | Shed(s), Storage |
| parkingFeatures: | Asphalt |
| transactionType: | Lease/Rent |
| attachedGarageYN: | no |
| interiorFeatures: | None |
| leaseRequirement: | Credit Check, Deposit, INCOME VERIFICATION, Lease Agreement, Non-Smoking Policy, References, Rental Application, Smoke-Free Building |
| propertyAttached: | Attached |
| roomKitchenLevel: | Second |
| yearBuiltDetails: | Estimate |
| buildingAreaUnits: | Square Feet |
| farmLandAreaUnits: | Square Feet |
| foundationDetails: | Brick/Mortar, Concrete Perimeter |
| lotSizeDimensions: | 40 x 140 |
| newConstructionYN: | no |
| offerInstructions: | Applications are welcome anytime! |
| openParkingSpaces: | 1 |
| propertyCondition: | 100+ Years |
| seniorCommunityYN: | no |
| buildingAreaSource: | Other |
| condoCorporationYN: | no |
| kitchensAboveGrade: | 1 |
| propertyAttachedYN: | yes |
| commonElementsFeeYN: | no |
| bathroomsTotalInteger: | 1 |
| constructionMaterials: | Aluminum Siding, Brick |
| propertyRoomsRoomType: | Bathroom, Bedroom Primary, Kitchen, Living Room, Bedroom |
| aboveGradeFinishedArea: | 500 |
| bedsOnLevelSecondCount: | 2 |
| propertyRoomsRoomLevel: | Second, Second, Second, Second, Second |
| bathsOnLevelSecondCount: | 1 |
| numberOf4PieceBathrooms: | 1 |
| numberOfRoomsAboveGrade: | 5 |
| associationFee2Frequency: | Monthly |
| aboveGradeFinishedAreaUnits: | Square Feet |
| belowGradeFinishedAreaUnits: | Square Feet |
| ratioCurrentPriceByAboveGra: | 2.8 |
| aboveGradeFinishedAreaSource: | Other |
| propertyRoomsRoomDimensionsMetric: | 1.52 X 2.13, 3.05 X 2.74, 2.44 X 2.44, 3.05 X 2.44, 2.74 X 2.74 |
| propertyRoomsRoomLengthWidthUnits: | Feet, Feet, Feet, Feet, Feet |
Photos


Data services provided by IDX Broker
