85 Bankside Drive E34
Scroll
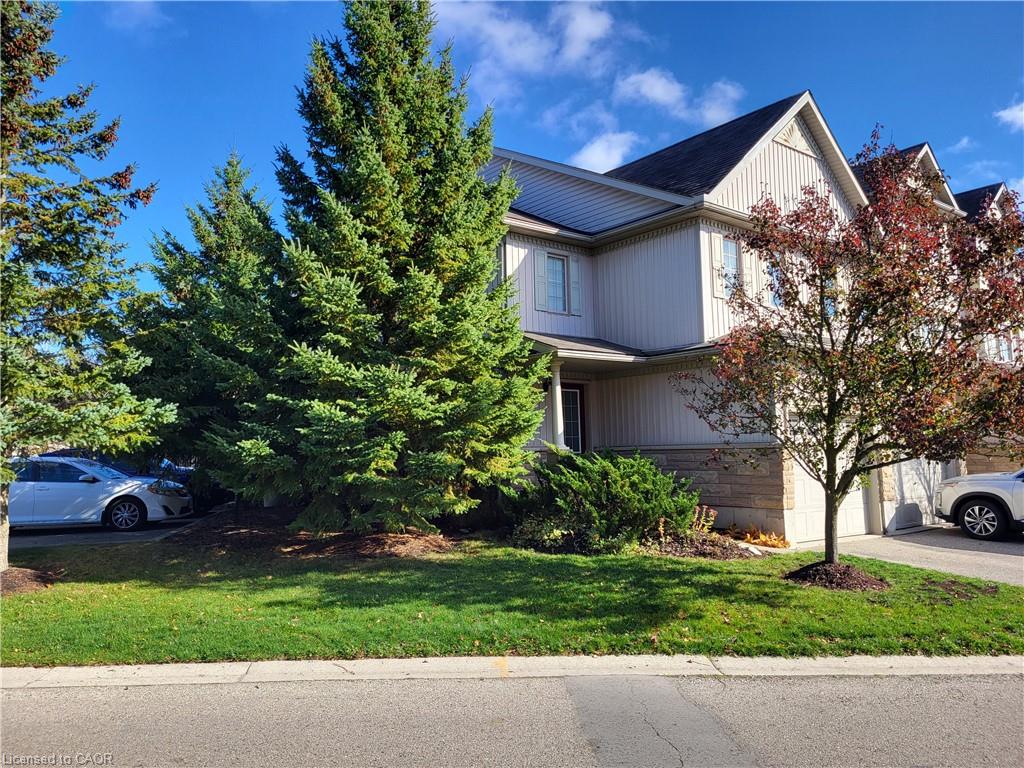
Beautiful end unit, offers 3 spacious bedrooms, 3 bathrooms, comfort for the whole family, high ceiling, bright airy and inviting. The unfinished basement is ready for […]
Description
Beautiful end unit, offers 3 spacious bedrooms, 3 bathrooms, comfort for the whole family, high ceiling, bright airy and inviting. The unfinished basement is ready for you to customize large windows and rough in bathroom.Extra owned parking space in the back (E34) is a rare convenience you’ll love. Steps from shopping plazas and schools. just minutes to the highway for stress free commuting
Listing Details
| Price: | $619,900 |
|---|---|
| Address: | 85 Bankside Drive E34 |
| City: | Kitchener |
| State: | Ontario |
| Zip Code: | N2N 3M4 |
| MLS: | 40862264 |
| Square Feet: | 1,360 |
| Bedrooms: | 3 |
| Bathrooms: | 2.5 |
| Half Bathrooms: | 1 |
| roof: | Asphalt Shing |
|---|---|
| sewer: | Sewer (Municipal) |
| cooling: | Central Air |
| country: | CA |
| heating: | Forced Air |
| stories: | 2 |
| basement: | Full, Unfinished, Sump Pump |
| garageYN: | yes |
| carportYN: | no |
| coolingYN: | no |
| dockingYN: | no |
| feedTypes: | IDX |
| heatingYN: | yes |
| mlsStatus: | Active |
| appliances: | Water Heater, Water Softener, Dishwasher, Dryer, Refrigerator, Stove, Washer |
| directions: | Fischer Hallman / Highland Rd |
| highSchool: | Forest Heights |
| inclusions: | Central Vac,Dishwasher,Dryer,Garage Door Opener,Refrigerator,Stove,Washer |
| livingArea: | 1360 |
| roomsTotal: | 9 |
| surveyType: | None |
| fireplaceYN: | no |
| lotFeatures: | Urban, Cul-De-Sac, Dog Park, Highway Access, Hospital, Park, Public Transit, School Bus Route, Schools, Shopping Nearby |
| petsAllowed: | Yes |
| waterSource: | Municipal |
| currentPrice: | 619900 |
| frontageType: | West |
| garageSpaces: | 1 |
| holdoverDays: | 30 |
| mlsAreaMajor: | 3 - Kitchener West |
| mlsAreaMinor: | 337 - Forest Heights |
| parkingTotal: | 3 |
| storiesTotal: | 2 |
| waterfrontYN: | no |
| associationYN: | yes |
| coveredSpaces: | 1 |
| kitchensTotal: | 1 |
| openParkingYN: | yes |
| underContract: | Hot Water Heater, Water Softener |
| associationFee: | 230.71 |
| bedsAboveGrade: | 3 |
| commonInterest: | Condominium |
| bathsTotalRooms: | 3 |
| drivewayParking: | Outside/Surface/Open, Private Drive Single Wide, Visitor Parking |
| parkingFeatures: | Attached Garage, Garage Door Opener, Asphalt |
| taxAnnualAmount: | 3446 |
| transactionType: | Sale |
| attachedGarageYN: | yes |
| elementarySchool: | Sandhills Public School, St Dominic Catholic School |
| interiorFeatures: | Central Vacuum, Auto Garage Door Remote(s) |
| propertyAttached: | Attached |
| roomKitchenLevel: | Main |
| buildingAreaUnits: | Square Feet |
| farmLandAreaUnits: | Square Feet |
| newConstructionYN: | no |
| openParkingSpaces: | 1 |
| propertyCondition: | 16-30 Years |
| seniorCommunityYN: | no |
| architecturalStyle: | Townhouse |
| buildingAreaSource: | Other |
| condoCorporationYN: | yes |
| kitchensAboveGrade: | 1 |
| mainLevelBathrooms: | 1 |
| propertyAttachedYN: | yes |
| commonElementsFeeYN: | no |
| associationAmenities: | BB Qs Permitted, Parking |
| bathroomsTotalInteger: | 3 |
| constructionMaterials: | Stone, Vinyl Siding |
| propertyRoomsRoomType: | Dining Room, Bathroom, Bedroom Primary, Bathroom, Bedroom, Living Room, Bathroom, Kitchen, Bedroom |
| aboveGradeFinishedArea: | 1360 |
| associationFeeIncludes: | Insurance,Maintenance Grounds,Property Management Fees,Snow Removal |
| bedsOnLevelSecondCount: | 3 |
| condoCorporationNumber: | 420 |
| propertyRoomsRoomLevel: | Main, Second, Second, Second, Second, Main, Main, Main, Second |
| associationFeeFrequency: | Monthly |
| bathsOnLevelSecondCount: | 2 |
| numberOf2PieceBathrooms: | 1 |
| numberOf3PieceBathrooms: | 1 |
| numberOf4PieceBathrooms: | 1 |
| numberOfRoomsAboveGrade: | 9 |
| associationFee2Frequency: | Monthly |
| hstApplicableToSalePrice: | No |
| propertyManagementContact: | 519 620 8778 |
| aboveGradeFinishedAreaUnits: | Square Feet |
| belowGradeFinishedAreaUnits: | Square Feet |
| ratioCurrentPriceByAboveGra: | 455.80882 |
| aboveGradeFinishedAreaSource: | Other |
| propertyRoomsRoomDimensionsMetric: | 4.24 X 2.57, , 3.66 X 5.16, , 2.59 X 5.23, 5.28 X 3.91, , 3.05 X 2.51, 2.59 X 4.01 |
| propertyRoomsRoomLengthWidthUnits: | Feet, Feet, Feet, Feet, Feet, Feet, Feet, Feet, Feet |
Photos


Data services provided by IDX Broker
