Address unlisted
Scroll
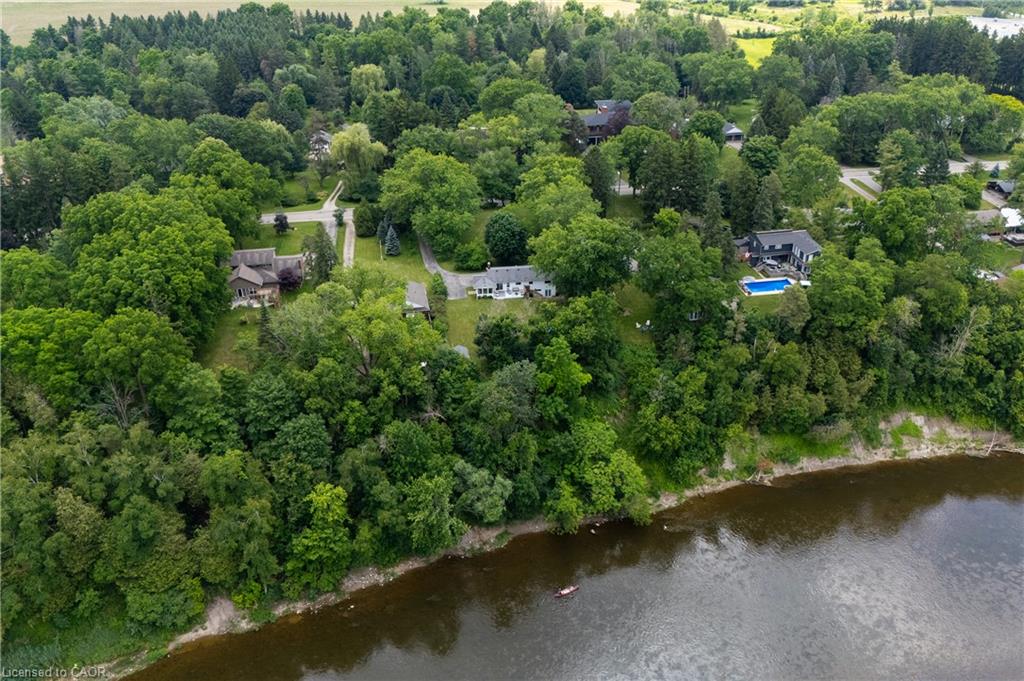
Embrace a lifestyle of serenity in this executive rental opportunity. Imagine living on a secluded, tree-lined estate right within the city. Nestled in a coveted enclave […]
Description
Embrace a lifestyle of serenity in this executive rental opportunity. Imagine living on a secluded, tree-lined estate right within the city. Nestled in a coveted enclave of custom homes, 176 Riverbank Drive offers a tranquil sanctuary featuring a 3+1 bedroom bungalow spanning around 2,600 sqft of total living space with a fully finished walkout basement. The serene, 1.06-acre lot slopes down to the Grand River, creating a private haven of peace surrounded by lush, mature trees and meticulously landscaped grounds. Step inside to find rich parquet hardwood floors, expansive windows flooding the space with natural light, and a cozy fireplace. Sliding glass doors from the dining room open to a generous deck with stunning views of your massive, private yard. The updated kitchen is a chef’s dream, featuring elegant maple cabinetry, granite countertops, a stylish backsplash, and stainless-steel appliances, while a delightful, sun-drenched sunroom provides the perfect spot for your morning coffee. The main floor features three spacious bedrooms, including a serene primary suite, and an updated family bathroom. The finished lower level offers excellent extended living space with a large fourth bedroom, a full bath, an office nook, an oversized laundry room, generous storage, and a garden walkout leading directly to your backyard retreat. For those with recreational vehicles, the expansive driveway offers ample parking with plenty of room to store a boat or trailer. Conveniently located near major highways, Chicopee Ski & Summer Resort, and Fairview Mall, this property perfectly balances peaceful, cottage-like living with total city convenience. Notable features include an updated kitchen and bathrooms, and a Venmar HRV HEPA filter system for optimal air quality. Don’t miss this rare chance to lease a truly extraordinary home where the soothing sounds of the Grand River provide the perfect everyday backdrop.
Listing Details
| Price: | $4,000 |
|---|---|
| Address: | 176 Riverbank Drive |
| City: | Cambridge |
| State: | Ontario |
| Zip Code: | N3H 4R6 |
| MLS: | 40848347 |
| Year Built: | 1969 |
| Square Feet: | 1,435 |
| Bedrooms: | 4 |
| Bathrooms: | 2 |
| roof: | Asphalt Shing |
|---|---|
| sewer: | Septic Tank |
| cooling: | Central Air |
| country: | CA |
| heating: | Forced Air, Natural Gas |
| basement: | Walk-Out Access, Full, Finished |
| garageYN: | no |
| lotDepth: | 380 |
| carportYN: | no |
| coolingYN: | no |
| dockingYN: | no |
| feedTypes: | IDX |
| furnished: | Unfurnished |
| heatingYN: | yes |
| leaseTerm: | 12 Months, 24 Months |
| mlsStatus: | Active |
| ownerPays: | Insurance, Taxes |
| acresRange: | 0.50–1.99 |
| appliances: | Water Heater, Water Softener, Built-in Microwave, Dishwasher, Dryer, Refrigerator, Stove, Washer |
| directions: | King St E/Riverbank |
| inclusions: | Built-in Microwave,Dishwasher,Dryer,Refrigerator,Smoke Detector,Stove,Washer,Window Coverings |
| livingArea: | 1435 |
| roomsTotal: | 17 |
| subleaseYN: | no |
| surveyType: | Available |
| tenantPays: | Trash Collection, Heat, Hydro, Internet, Snow Removal, Water, Other |
| fireplaceYN: | yes |
| lotFeatures: | Urban, Rectangular, Airport, Greenbelt, Hospital, Landscaped, Library, Major Highway, Park, Place of Worship, Public Transit, Quiet Area, Regional Mall, Schools, Shopping Nearby, Trails |
| waterSource: | Well |
| currentPrice: | 4000 |
| frontageType: | South |
| holdoverDays: | 30 |
| laundryTotal: | 1 |
| mlsAreaMajor: | 15 - Preston |
| mlsAreaMinor: | 56 - Maple Grove, Riverbank, Royal Oak |
| parkingTotal: | 14 |
| storiesTotal: | 2 |
| waterfrontYN: | no |
| kitchensTotal: | 1 |
| openParkingYN: | yes |
| underContract: | Hot Water Heater |
| bedsAboveGrade: | 3 |
| bedsBelowGrade: | 1 |
| commonInterest: | Freehold/None |
| directionFaces: | South |
| frontageLength: | 121.13 |
| waterTreatment: | Water Purification, Water Softener |
| windowFeatures: | Window Coverings |
| bathsTotalRooms: | 2 |
| drivewayParking: | Private Drive Double Wide |
| fireplacesTotal: | 1 |
| laundryFeatures: | In Basement, Laundry Room |
| otherStructures: | Shed(s) |
| parkingFeatures: | Asphalt |
| transactionType: | Lease/Rent |
| yearBuiltSource: | Owner |
| attachedGarageYN: | no |
| exteriorFeatures: | Backs on Greenbelt, Privacy, TV Tower/Antenna, Year Round Living |
| interiorFeatures: | Air Exchanger, Ventilation System |
| propertyAttached: | Detached |
| roadFrontageType: | Year Round Road |
| roomKitchenLevel: | Main |
| yearBuiltDetails: | Owner |
| buildingAreaUnits: | Square Feet |
| farmLandAreaUnits: | Square Feet |
| foundationDetails: | Poured Concrete |
| lotIrregularities: | 120.28 ft x 380.05 ft x 121.34 ft x 391.37 ft |
| lotSizeDimensions: | 121.13 x 380 |
| mainLevelBedrooms: | 3 |
| newConstructionYN: | no |
| openParkingSpaces: | 14 |
| propertyCondition: | 51-99 Years |
| seniorCommunityYN: | no |
| architecturalStyle: | Bungalow |
| buildingAreaSource: | Other |
| condoCorporationYN: | no |
| kitchensAboveGrade: | 1 |
| mainLevelBathrooms: | 1 |
| propertyAttachedYN: | no |
| waterfrontFeatures: | Direct Waterfront |
| commonElementsFeeYN: | no |
| leaseToOwnEquipment: | None |
| laundryBasementCount: | 1 |
| bathroomsTotalInteger: | 2 |
| constructionMaterials: | Aluminum Siding |
| patioAndPorchFeatures: | Deck |
| propertyRoomsRoomType: | Living Room, Storage, Bedroom, Kitchen, Bedroom Primary, Sunroom, Bathroom, Bedroom, Family Room, Laundry, Dining Room, Bathroom, Utility Room, Recreation Room, Storage, Bedroom, Other |
| aboveGradeFinishedArea: | 1435 |
| propertyRoomsRoomLevel: | Main, Basement, Main, Main, Main, Main, Main, Main, Basement, Basement, Main, Basement, Basement, Basement, Basement, Basement, Basement |
| numberOf3PieceBathrooms: | 1 |
| numberOf4PieceBathrooms: | 1 |
| numberOfRoomsAboveGrade: | 8 |
| numberOfRoomsBelowGrade: | 9 |
| associationFee2Frequency: | Monthly |
| bedsOnLevelBasementCount: | 1 |
| bathsOnLevelBasementCount: | 1 |
| aboveGradeFinishedAreaUnits: | Square Feet |
| belowGradeFinishedAreaUnits: | Square Feet |
| ratioCurrentPriceByAboveGra: | 2.78746 |
| aboveGradeFinishedAreaSource: | Other |
| propertyRoomsRoomDimensionsMetric: | 3.40 X 6.12, 1.09 X 2.41, 2.82 X 3.38, 2.46 X 3.81, 4.14 X 3.38, 5.61 X 3.30, 2.82 X 2.39, 3.07 X 2.69, 3.43 X 4.01, 3.45 X 3.94, 3.56 X 4.01, 1.52 X 2.13, 3.28 X 1.75, 3.45 X 3.94, 1.50 X 1.93, 3.23 X 3.91, 1.47 X 3.84 |
| propertyRoomsRoomLengthWidthUnits: | Feet, Feet, Feet, Feet, Feet, Feet, Feet, Feet, Feet, Feet, Feet, Feet, Feet, Feet, Feet, Feet, Feet |
Photos


Data services provided by IDX Broker
